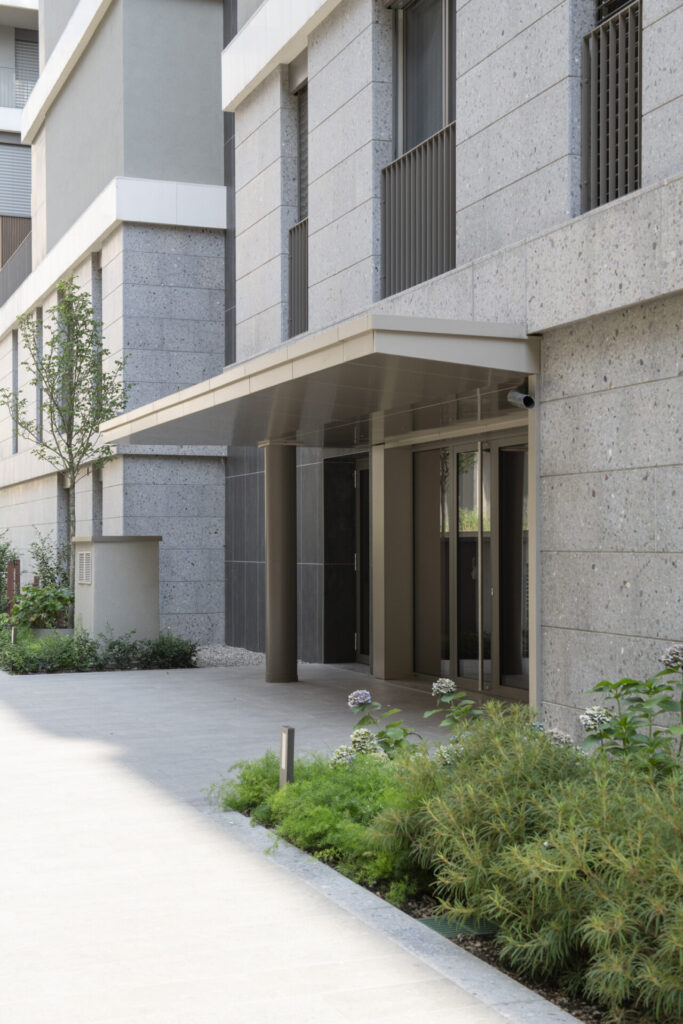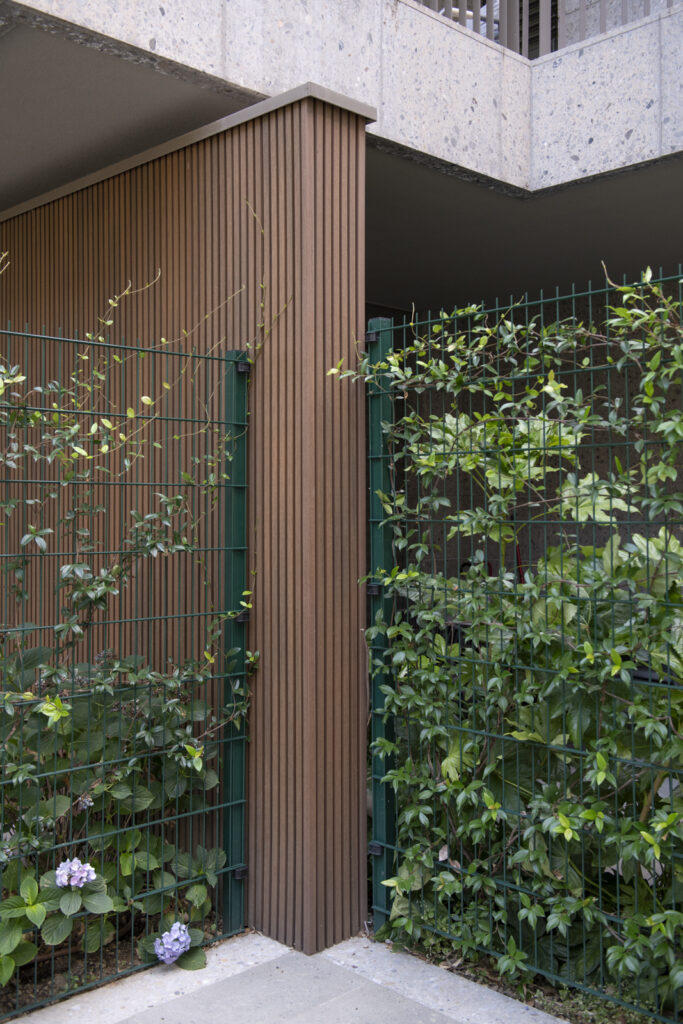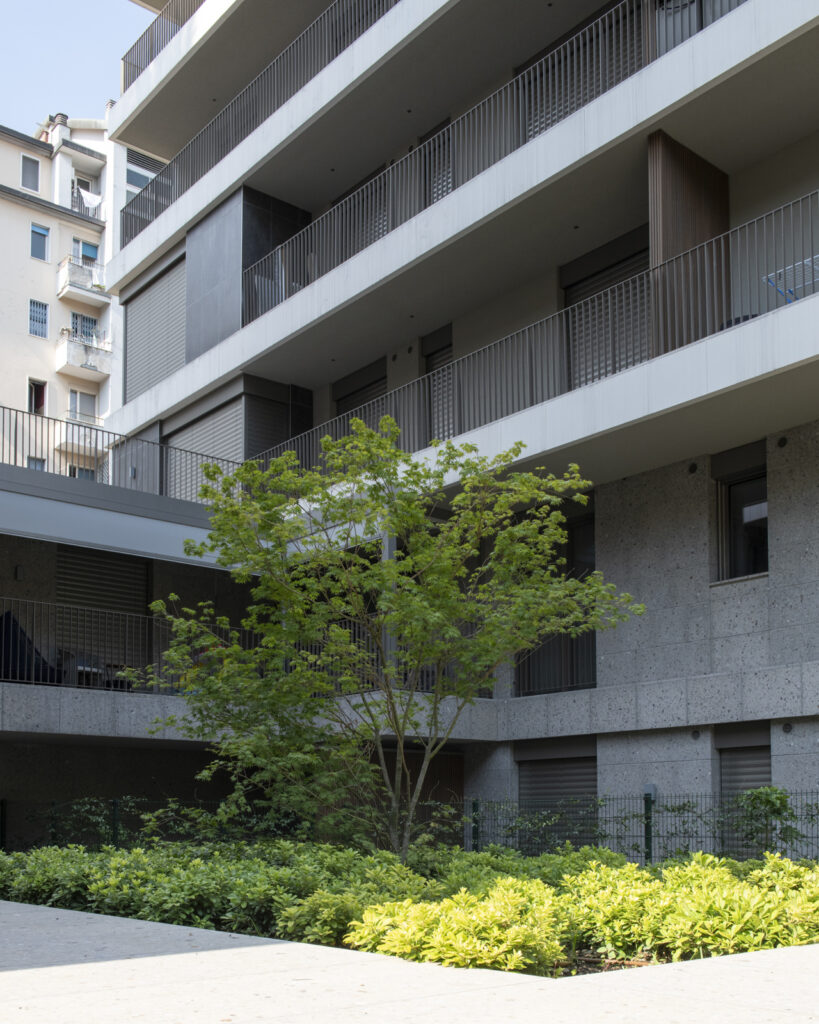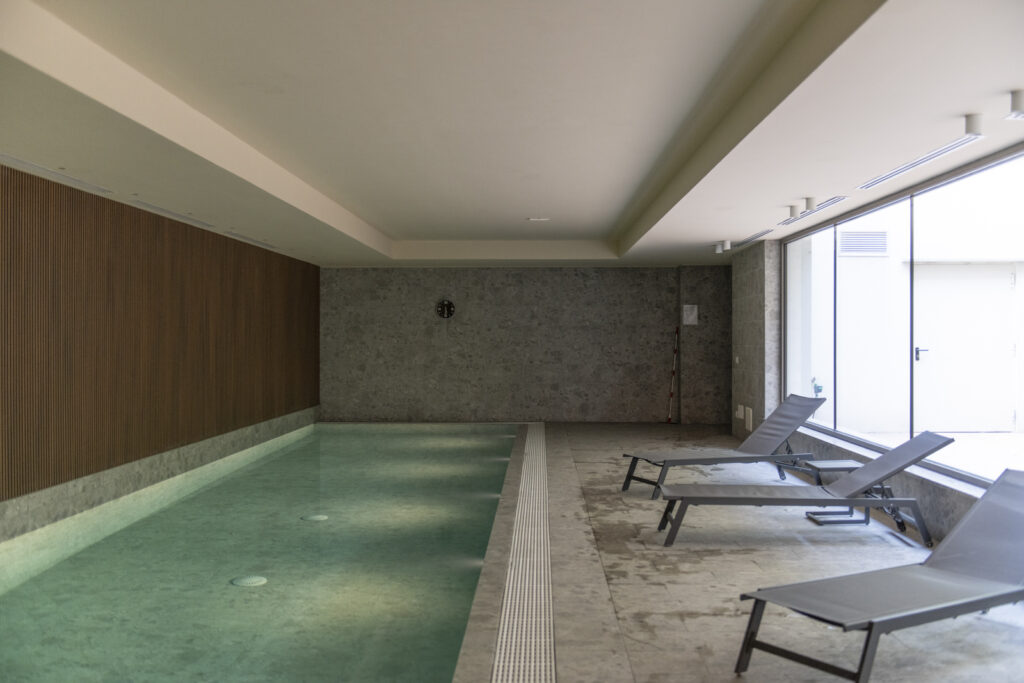
Set within the residential development Compagnoni 12 in Milan, designed by ARASSOCIATI, this private apartment represents an exploration of interior architecture where bespoke craftsmanship, spatial precision, and material continuity converge into a unified domestic landscape. Conceived through the collaboration between architects, designers, and technical partners, the project embodies an integrated approach in which architecture and interiors are developed as a single design discipline.
The intervention began with the reconfiguration of the apartment’s internal layout, led by architect Carmen Ferrara, while the lighting strategy was developed by Niklas Knap. From the earliest design stages, Mo.1950 contributed to the definition of the interior concept, translating the architectural framework into a tailored system of furnishings and integrated solutions under the project coordination of architect Daniela Mazzoleri.
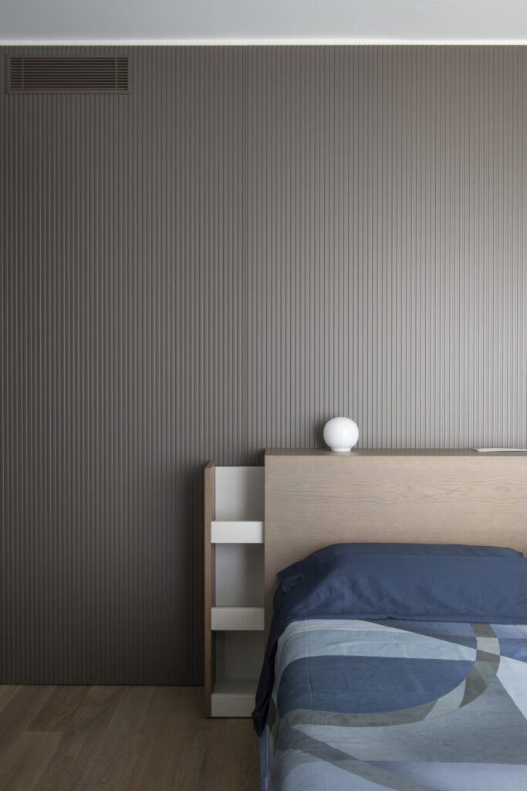
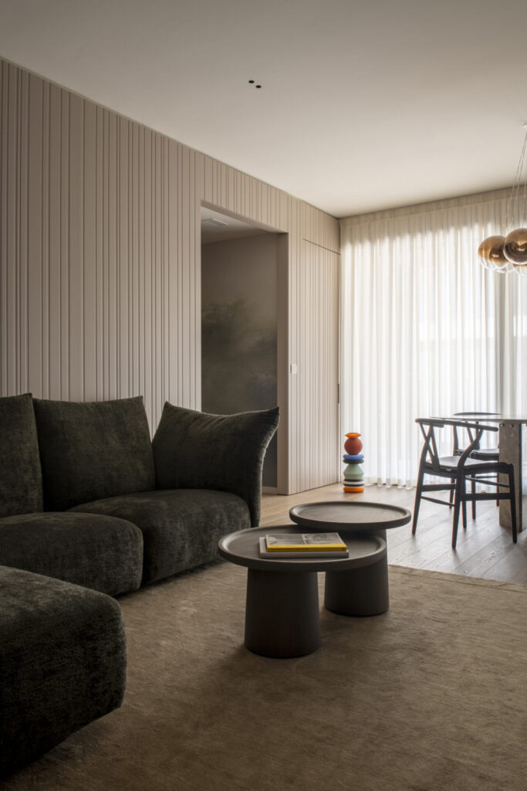
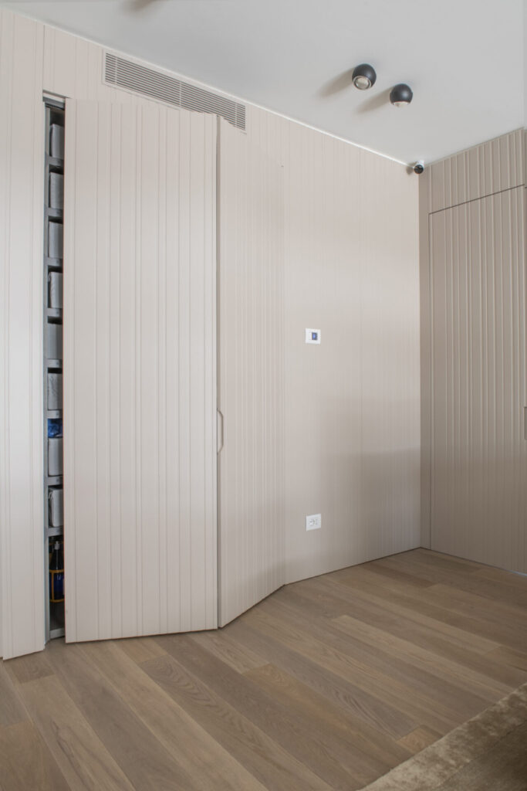
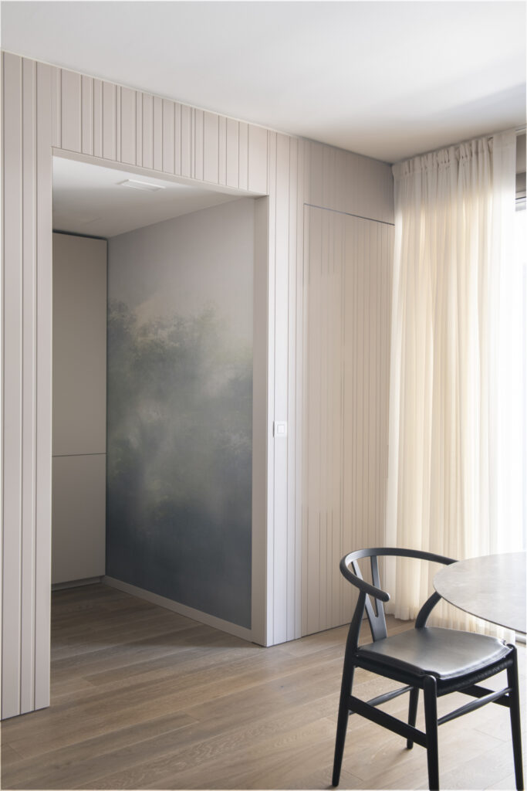
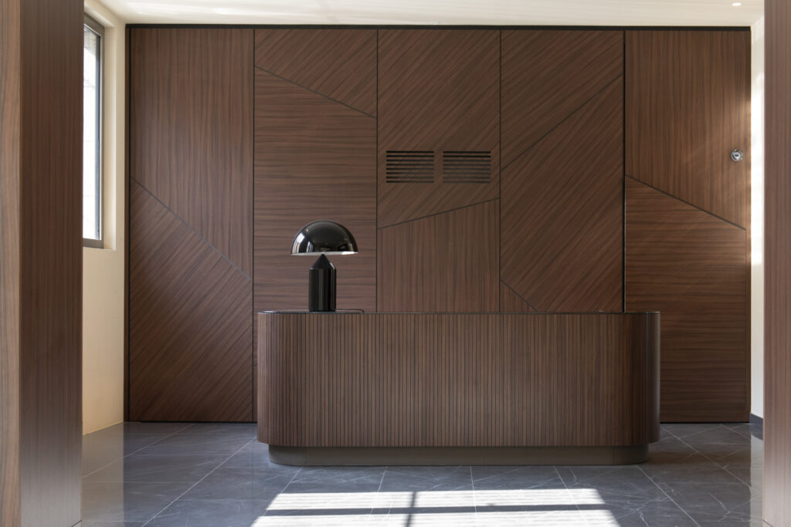
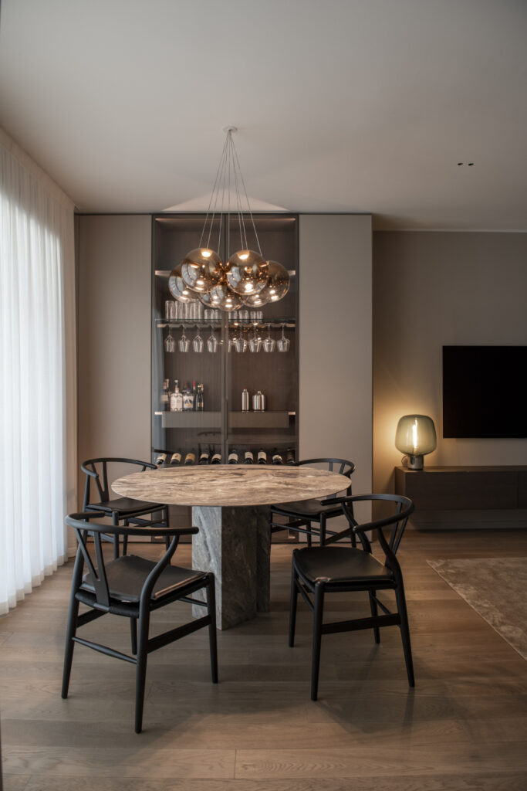
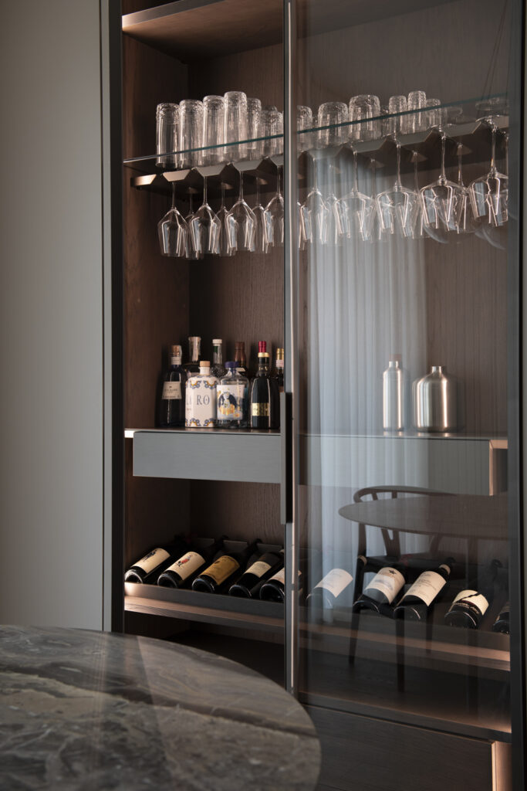
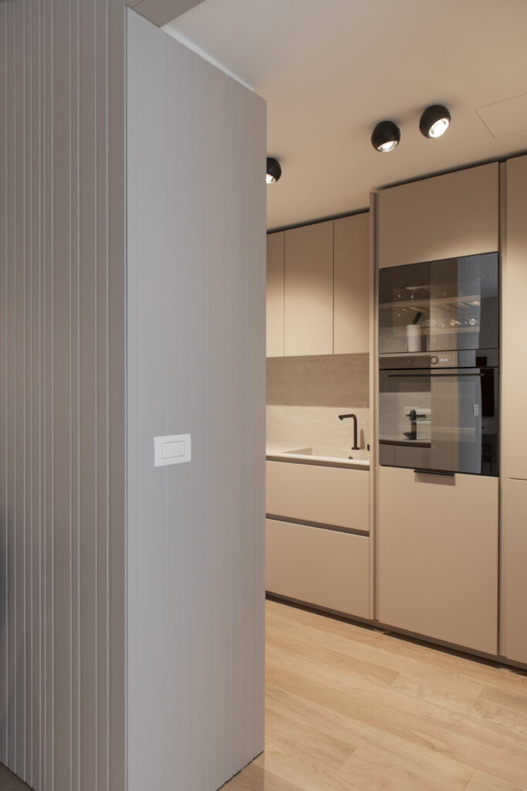
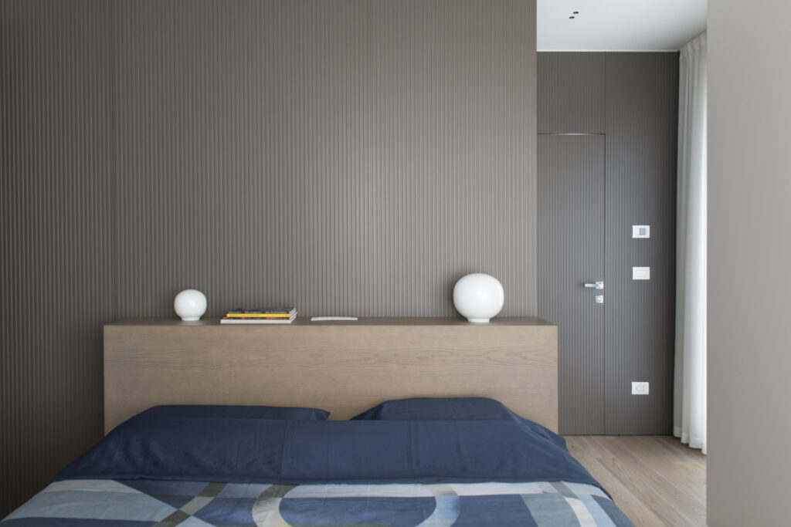
Rather than functioning as decorative elements, the custom boiserie becomes the project’s primary architectural language. Developed in collaboration with Olivieri, the continuous wall system establishes a material and visual rhythm that extends throughout the apartment, connecting the different environments into a coherent whole. Concealed storage, integrated technical compartments, and flush cabinetry are seamlessly embedded within these surfaces, allowing function to disappear behind a carefully calibrated architectural composition. Every finish was selected specifically for the client, reinforcing the project’s bespoke character while maintaining a rigorous formal consistency.
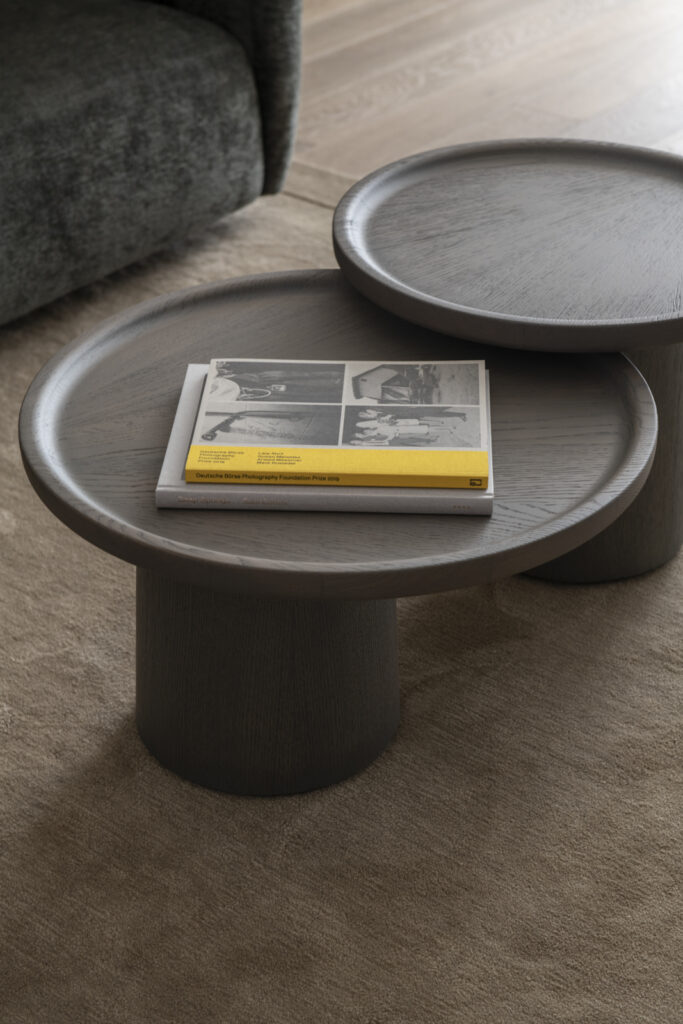
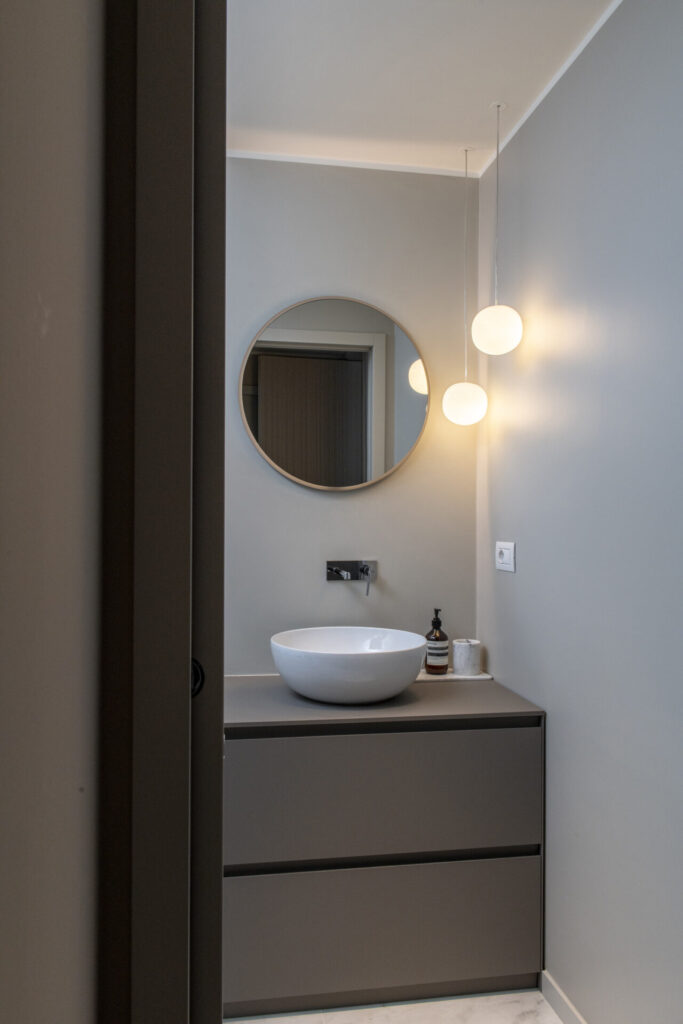
This same principle of continuity informs the remaining interiors. The kitchen, designed with Cesar Cucine, the bathroom environments by Rexa, and the custom-designed furnishings are conceived not as individual objects but as interconnected architectural components. Materials, textures, and proportions establish subtle correspondences across the apartment, creating a sequence of spaces where transitions are fluid and each room contributes to a single domestic narrative.
Light plays an equally structural role within the project. The lighting system, developed using fixtures by Lodes and integrated into a comprehensive home automation system, is conceived to reveal volumes rather than simply illuminate them. Carefully modulated scenarios accompany the changing rhythms of everyday life, enhancing material depth while reinforcing the restrained atmosphere that defines the interiors.
More than the outcome of a single authorship, Compagnoni 12 demonstrates the value of multidisciplinary collaboration. Architecture, interior design, craftsmanship, and technical expertise operate in close dialogue, producing a living environment where every detail contributes to a coherent vision of contemporary domesticity. Through this project, Mo.1950 reaffirms its approach to bespoke interior design: one in which custom solutions are not conceived as additions to architecture, but as its natural continuation.
Credits
Building: ARASSOCIATI
Interior Design: Mo.1950, Carmen Ferrara, Niklas Knap, Daniela Mazzoleri
Lighting: Lodes
Partners: Olivieri (custom boiserie), Cesar Cucine (kitchen), Rexa (bathroom)
Photography: Jessica Soffiati
Photo Assistant: Ardesia Coco