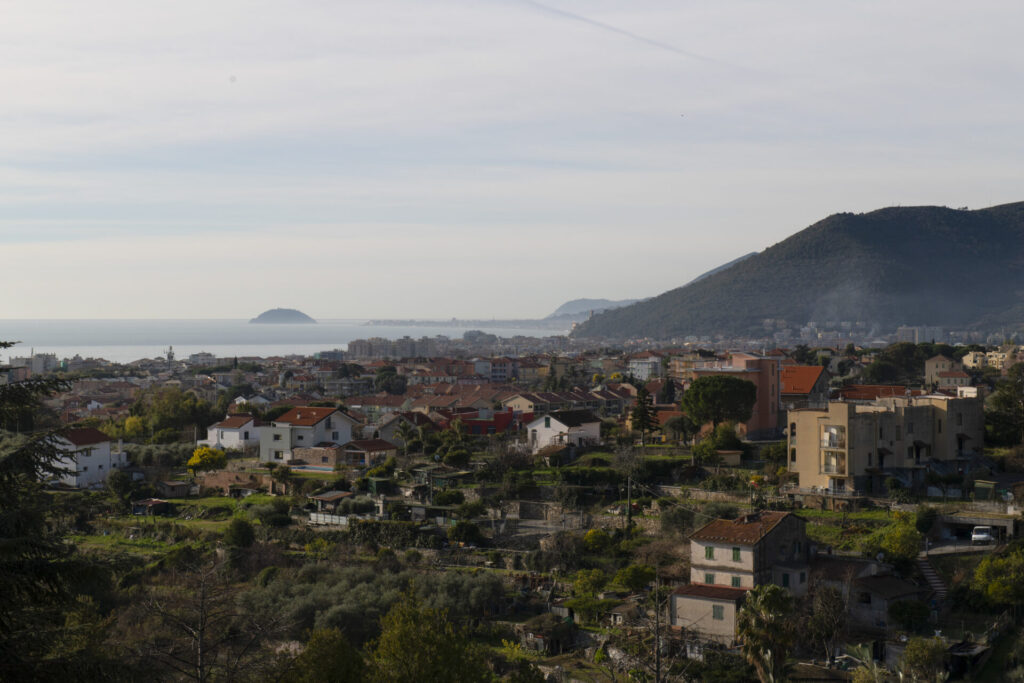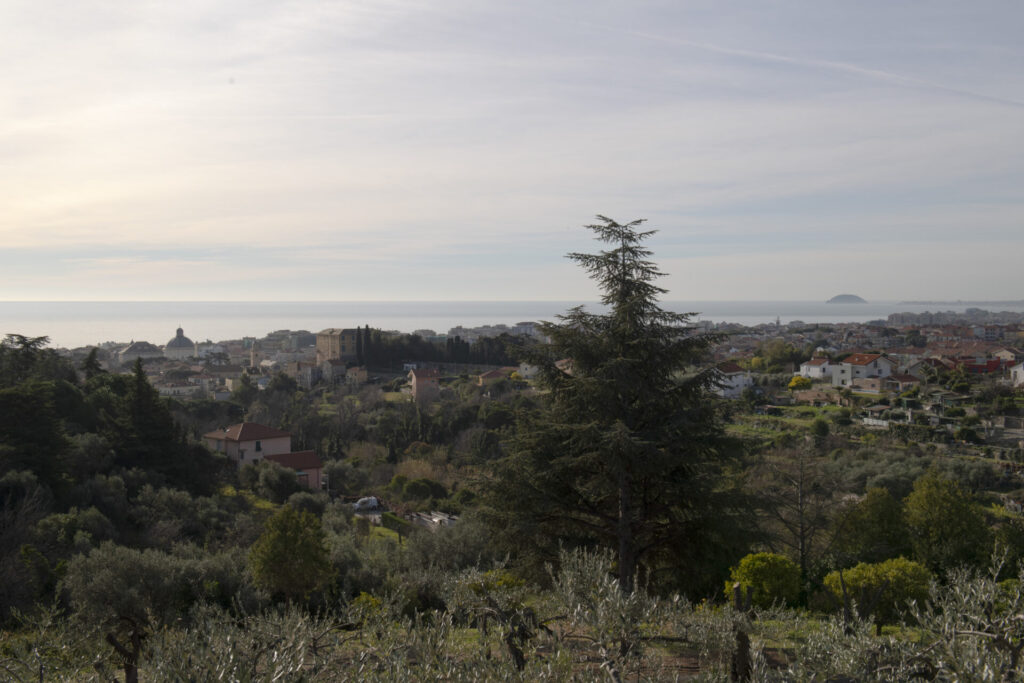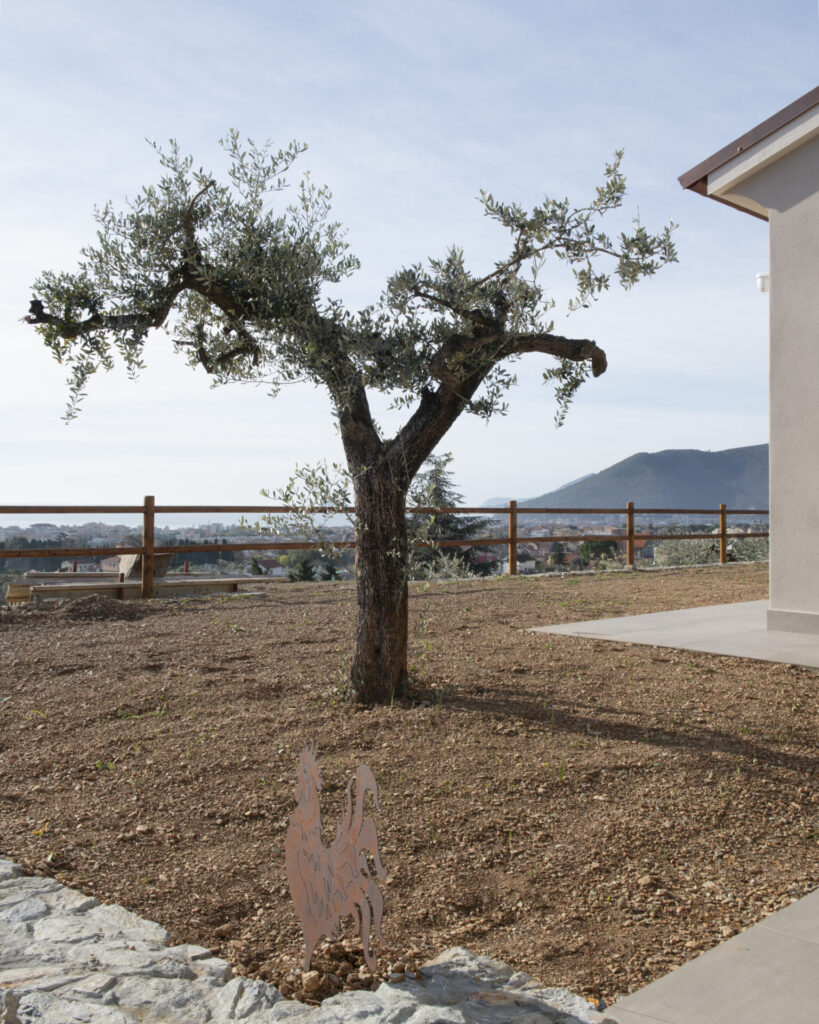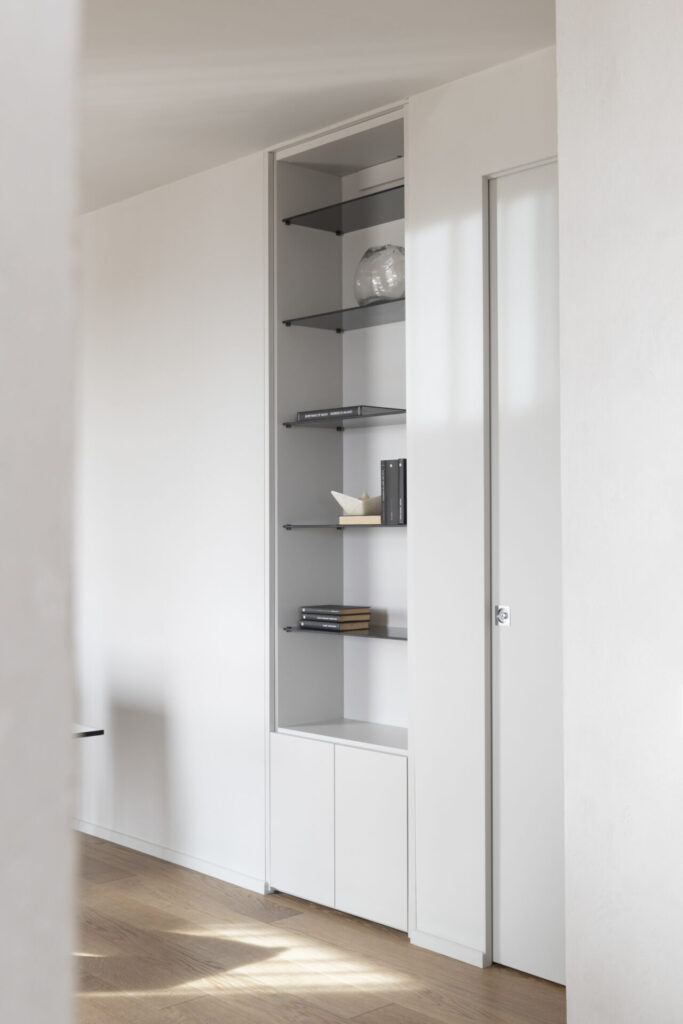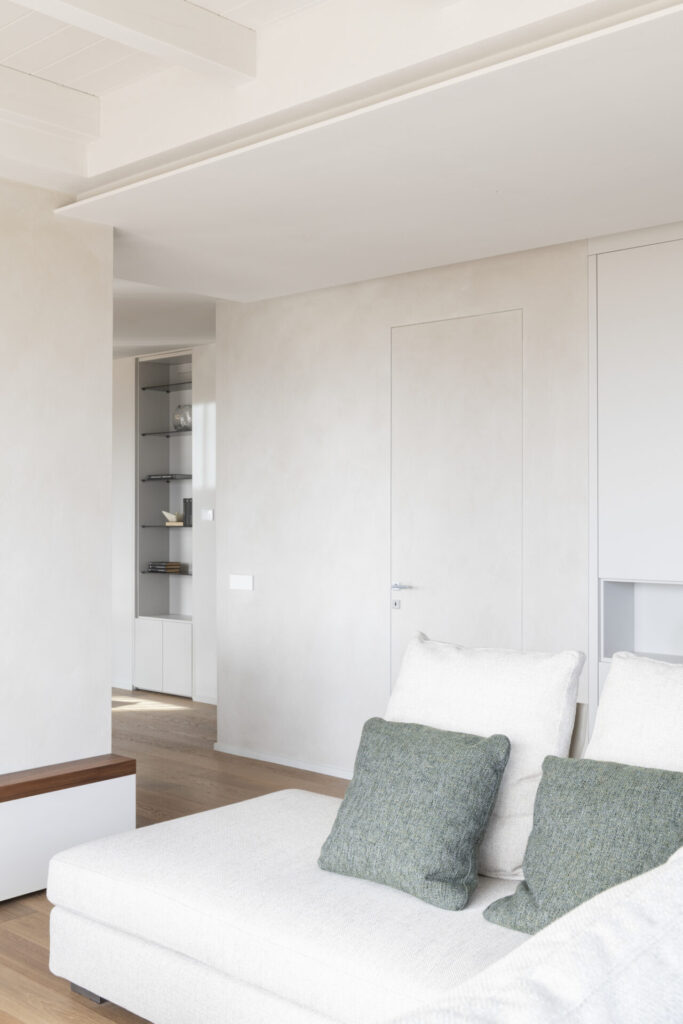
In Loano, on the Ligurian coast, cinquepuntounocode has designed a 150-square-metre private residence around the everyday life of its inhabitants. Architects Claudia Lattuada and Paolo Montini developed the architectural project with interior designer Alessia Vittani, shaping the home through a fluid layout, tactile surfaces and carefully integrated furniture.
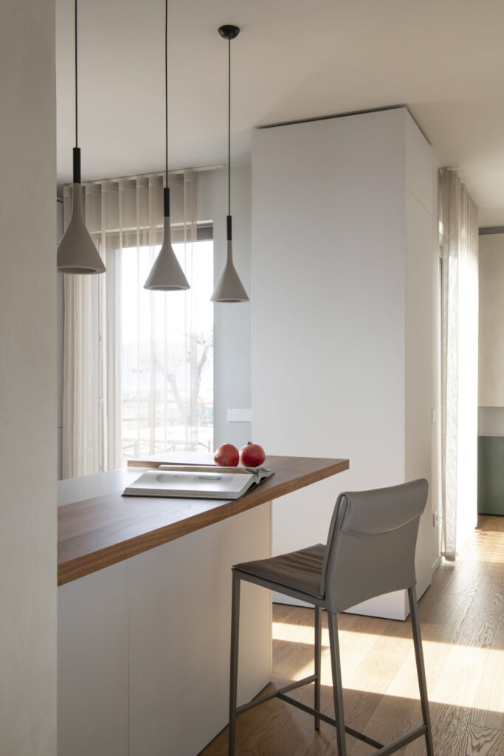
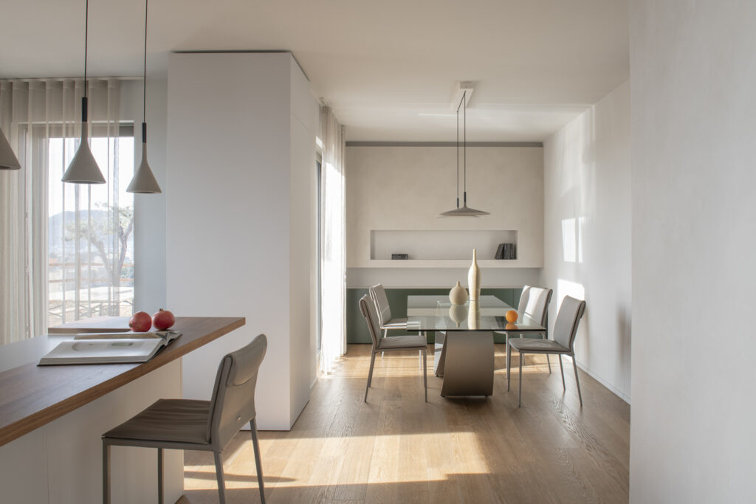
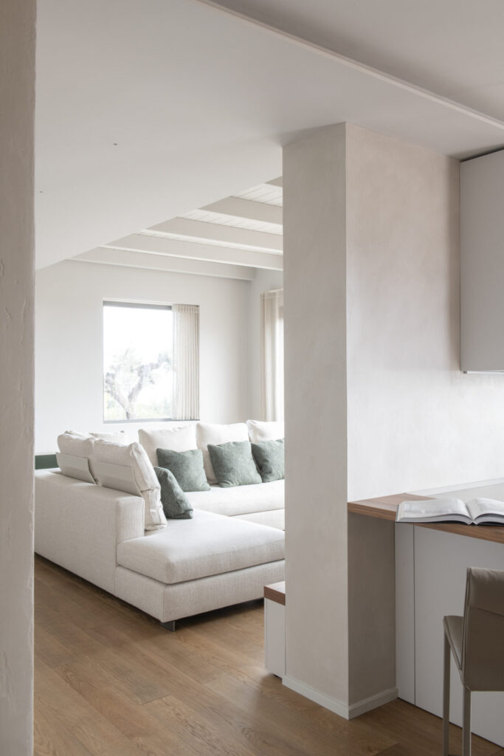
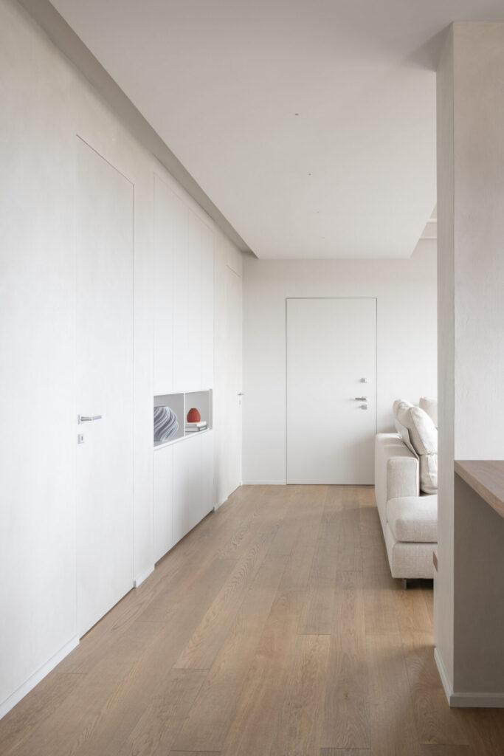
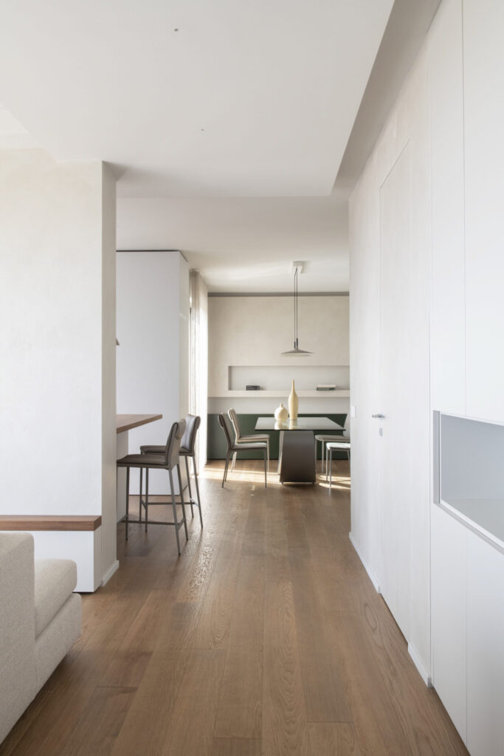
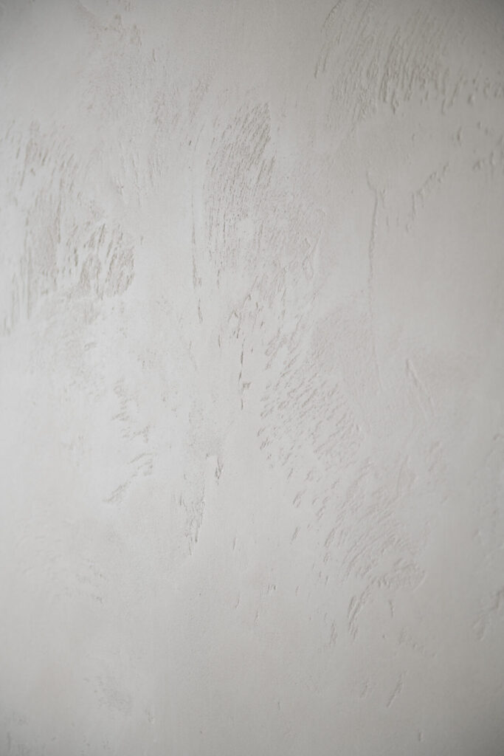
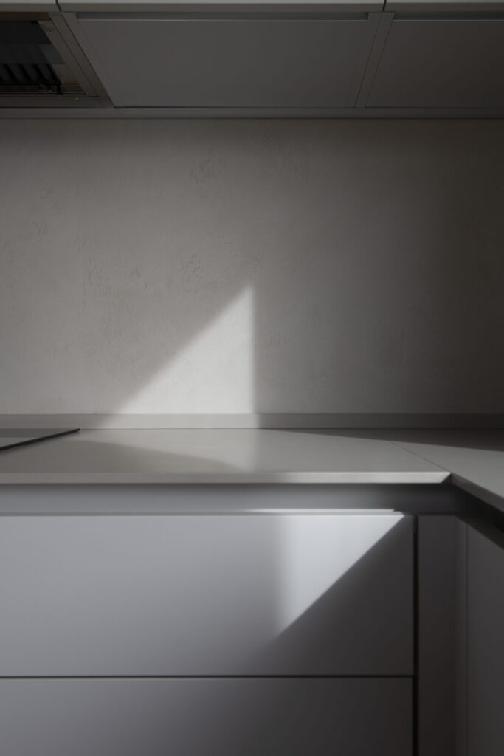
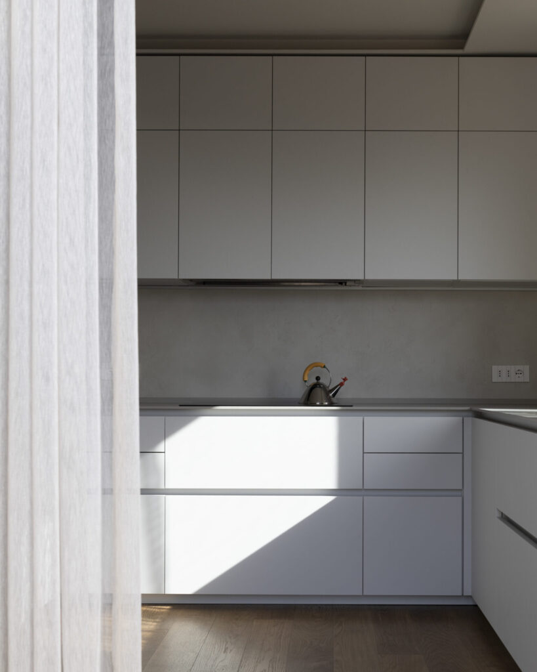
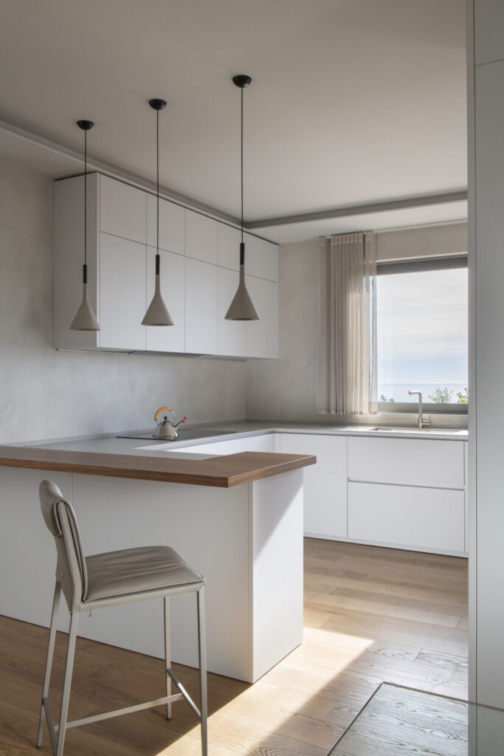
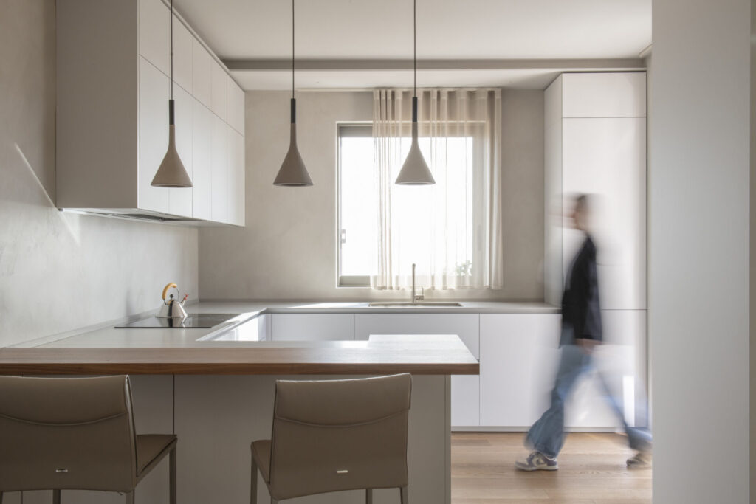
The kitchen and living areas form the centre of the residence. Their open arrangement extends the shared space across different domestic functions, while integrated furniture defines individual areas within a continuous plan. Intonachino wall finishes add texture to the interiors, changing with the natural light and recalling the material character of the Ligurian landscape.
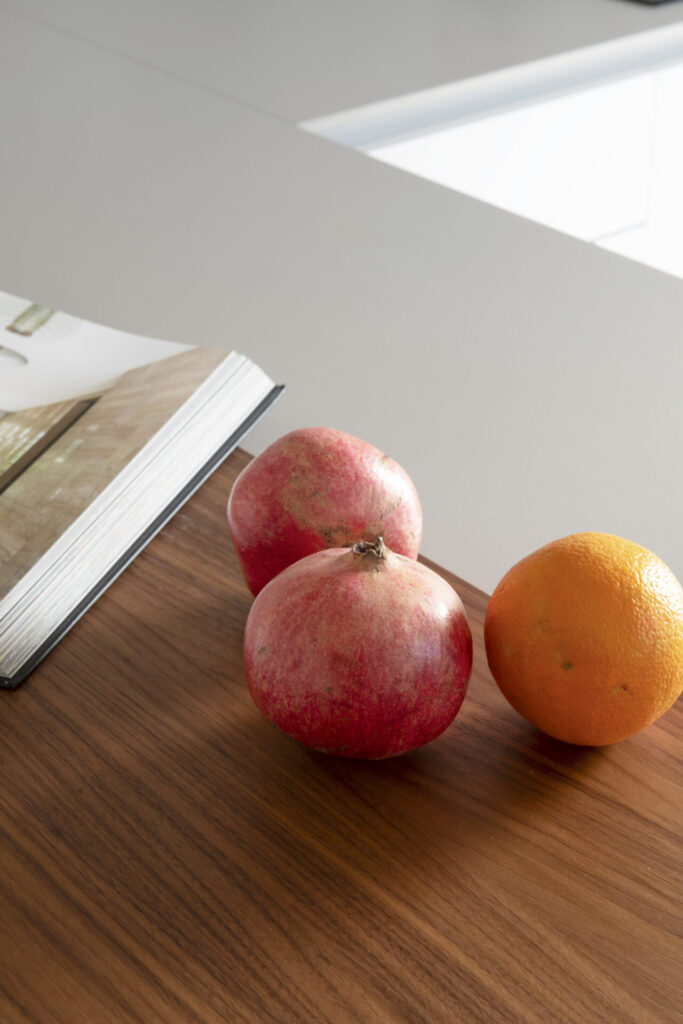
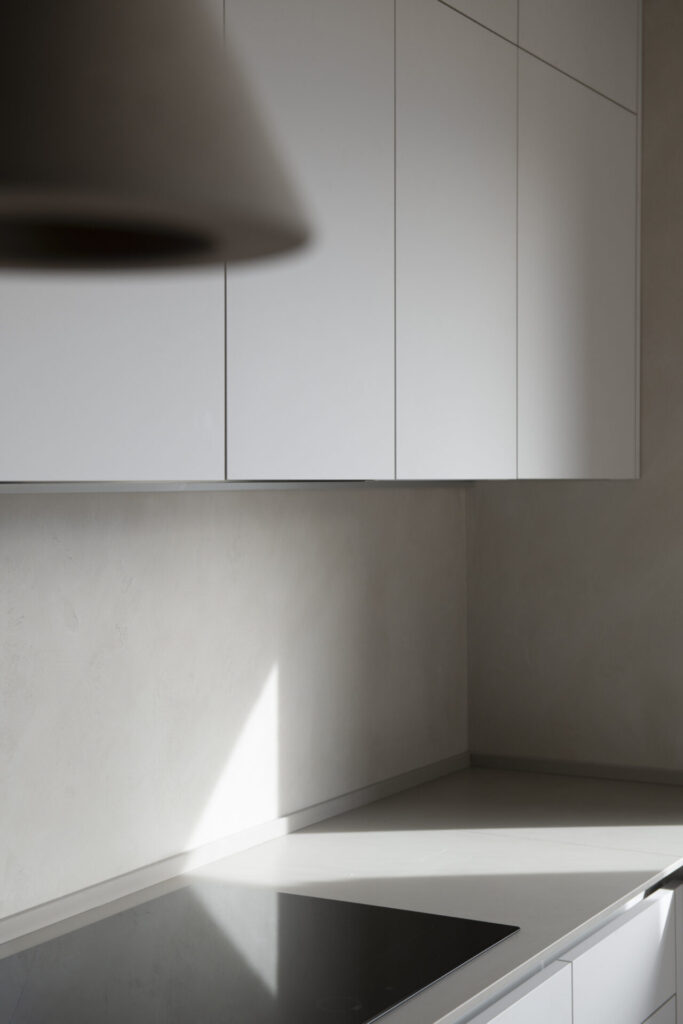
The interior design combines architectural elements with selected furniture and custom solutions. Mo.1950 contributed to the development of the bespoke furniture and to the selection and configuration of the products within the project. The Cesar Maxima kitchen combines Tecnomat Nebula finishes with porcelain stoneware worktops and backsplash, together with Canaletto walnut details.
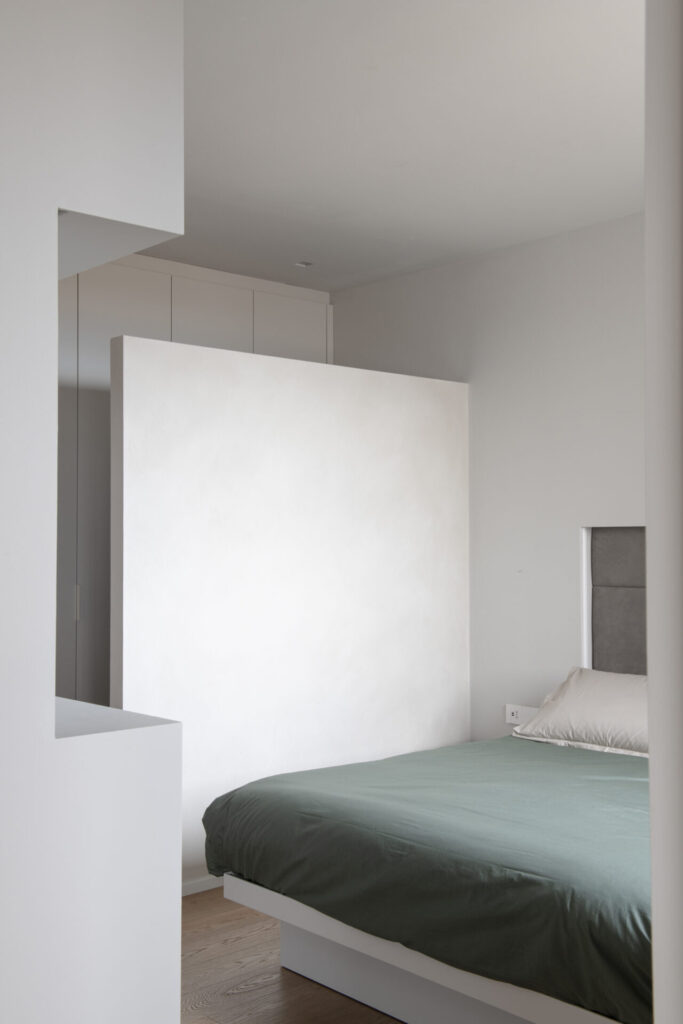
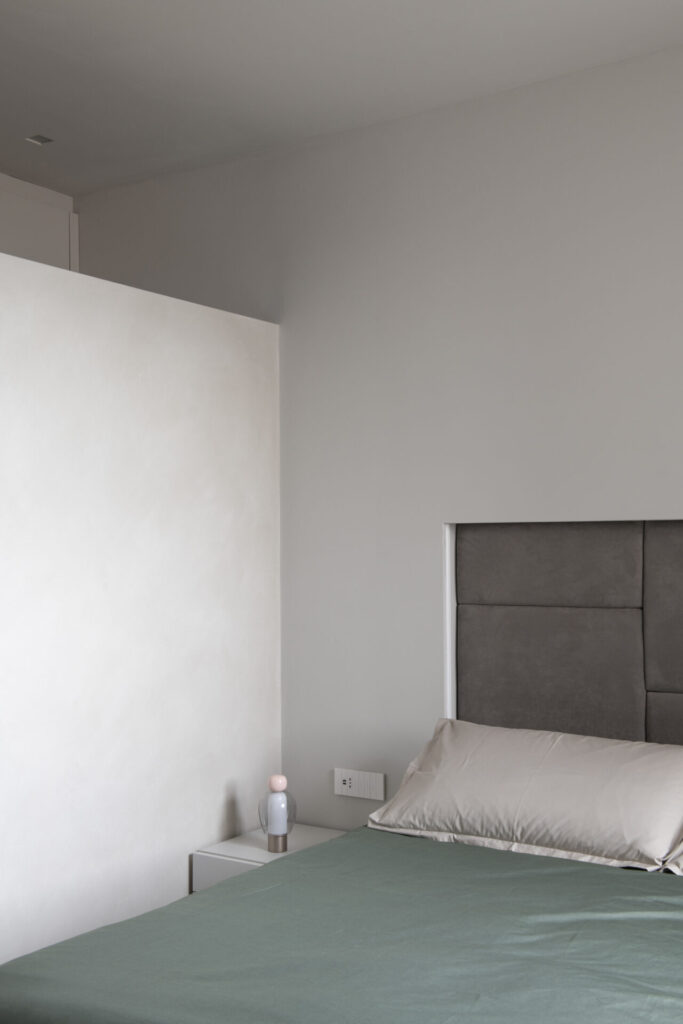
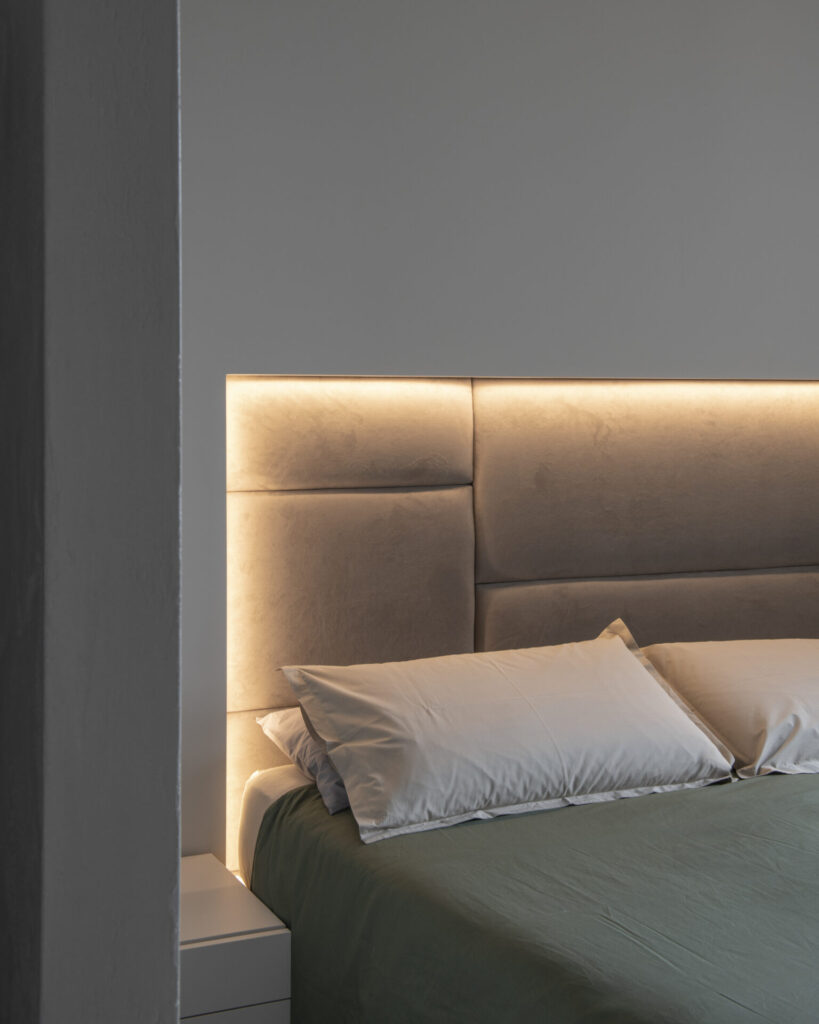
Caccaro wardrobes extend across the living and sleeping areas. In the bedroom, the Ring bed with storage and Filnox bedside tables sit within a custom-designed composition, with a Nabuk headboard defining the wall behind the bed.
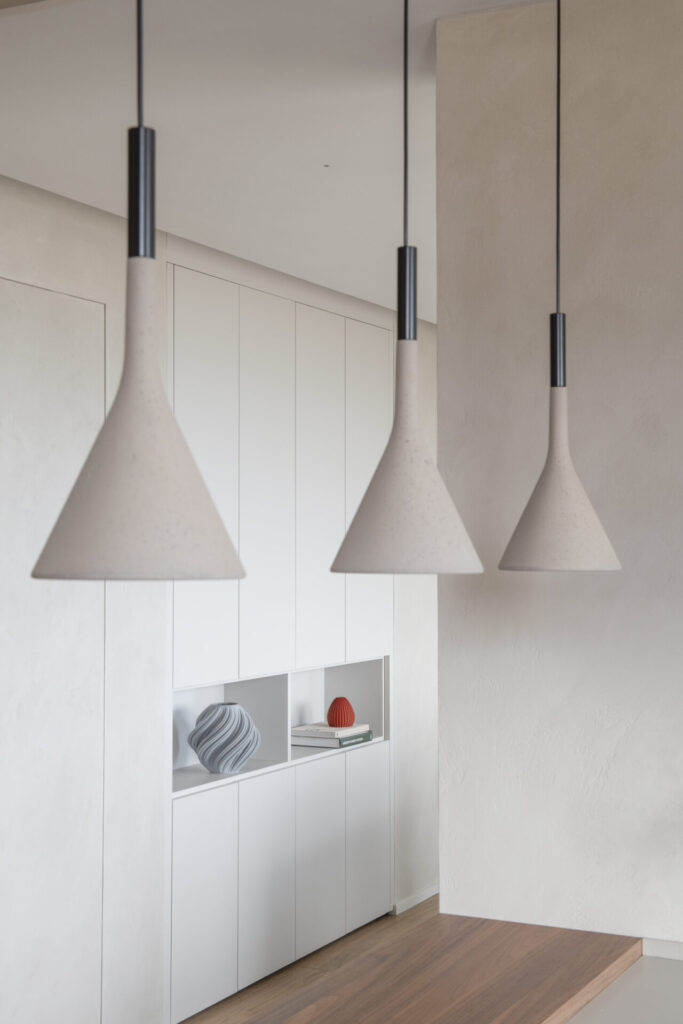
The material palette combines light oak, stone surfaces and warm neutral tones with the texture of the wall finishes. Cattelan Italia furniture, a Tremolada Divani sofa and Cacciavillani RE lighting complete the interiors, while Biopitture Design finishes contribute to the overall character of the rooms.
The residence extends across a 3,000-square-metre property, with the outdoor spaces forming a natural continuation of the domestic setting. Across the interiors, cinquepuntounocode gives architecture and furniture a precise relationship, shaping a home around the proportions of the rooms and the habits of the people who live there.
_____
Project specifications
Location: Loano, Liguria, Italy
Project area: 3,000 sqm
Villa area: 150 sqm
Type: Private residence
Construction: 2024–2025Credits
Design and vision: cinquepuntounocode — Architect Claudia Lattuada, Architect Paolo Montini, Interior Design Alessia Vittani
Construction: Si.Mare
Partner: Mo.1950
Kitchen: Cesar
Wardrobes and bed: Caccaro
Table and seating: Cattelan Italia
Sofa: Tremolada Divani
Wall finishes: Biopitture Design
Lighting: Cacciavillani RE