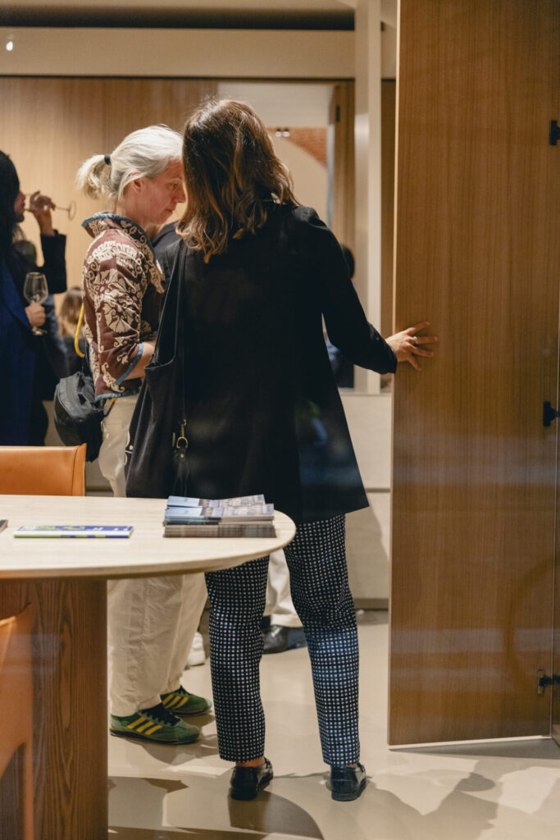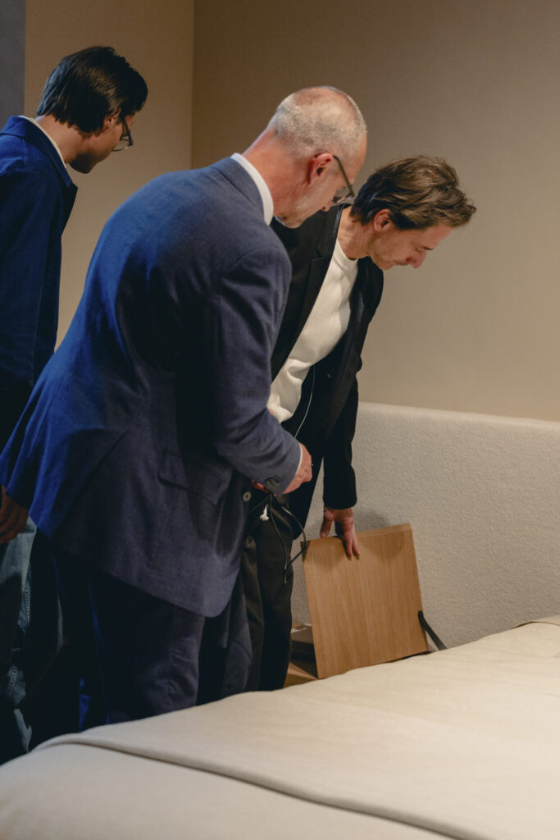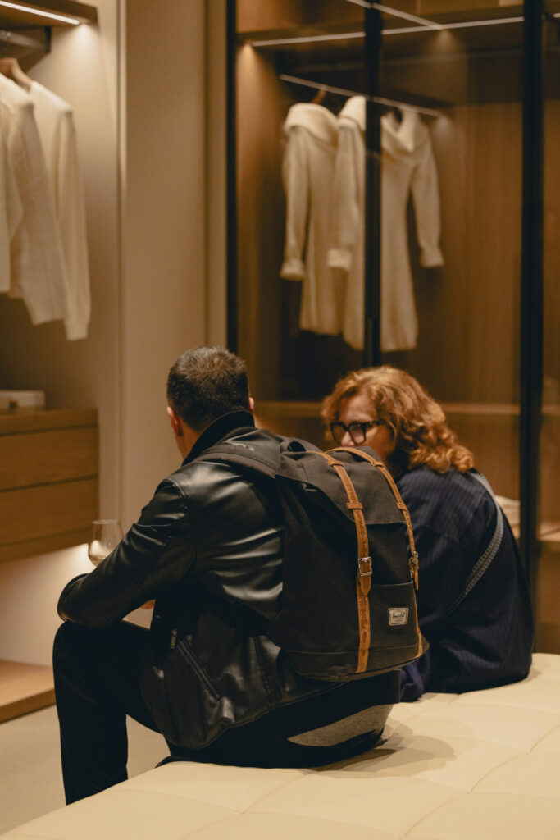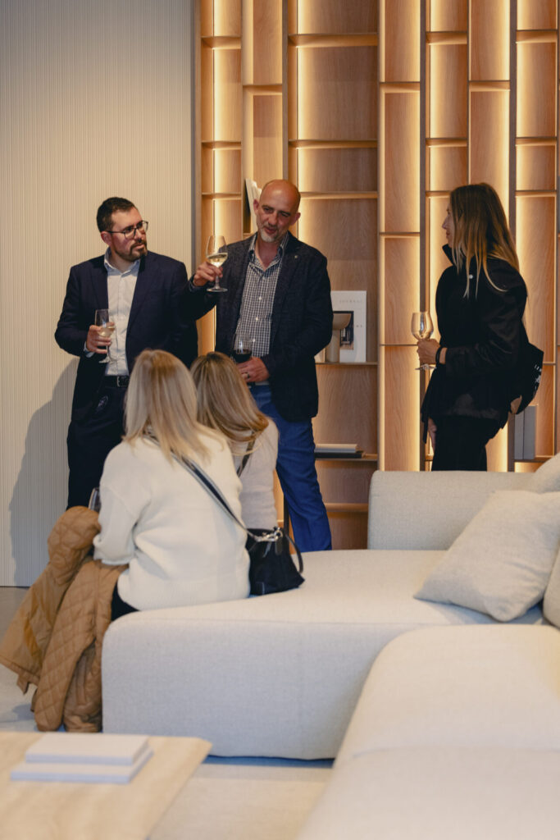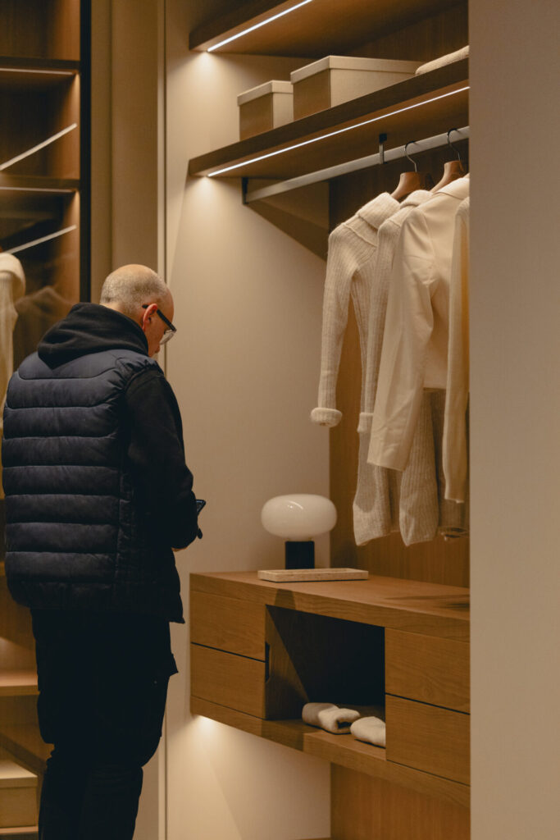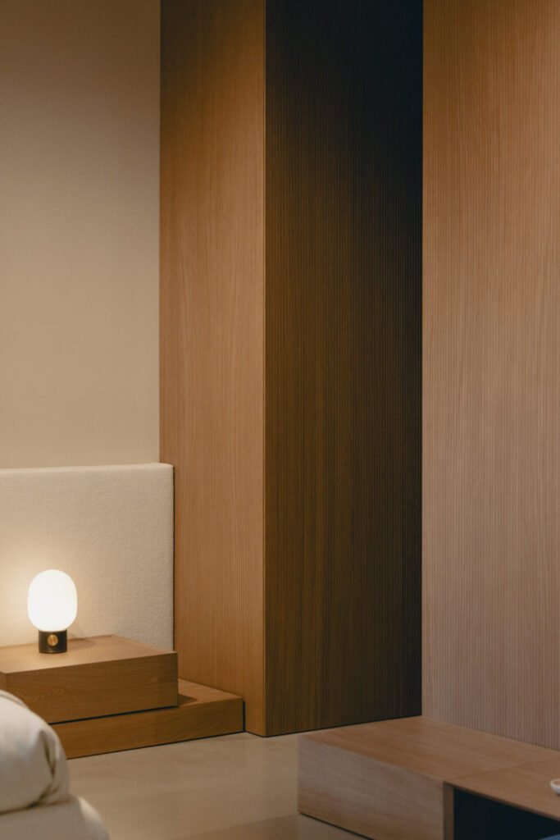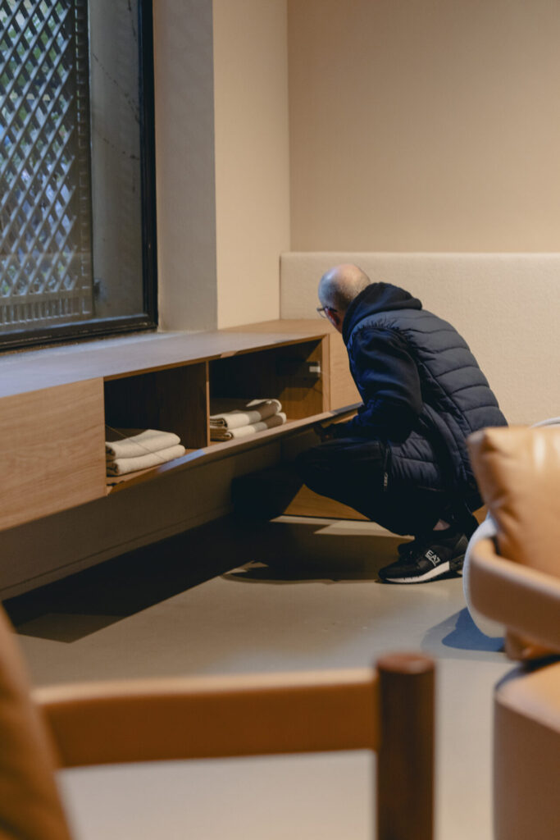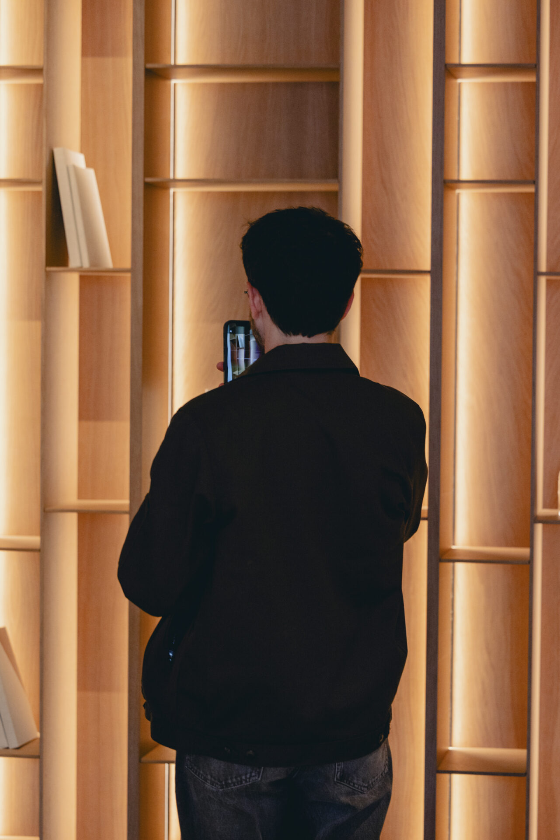
During Milano Design Week 2026, the Mo.1950 showroom at Via Carducci 38 hosted a renewed interior conceived around Architecture of Continuity, a spatial concept developed by Olivieri with Frag and supported by Carpet Edition as technical partner.
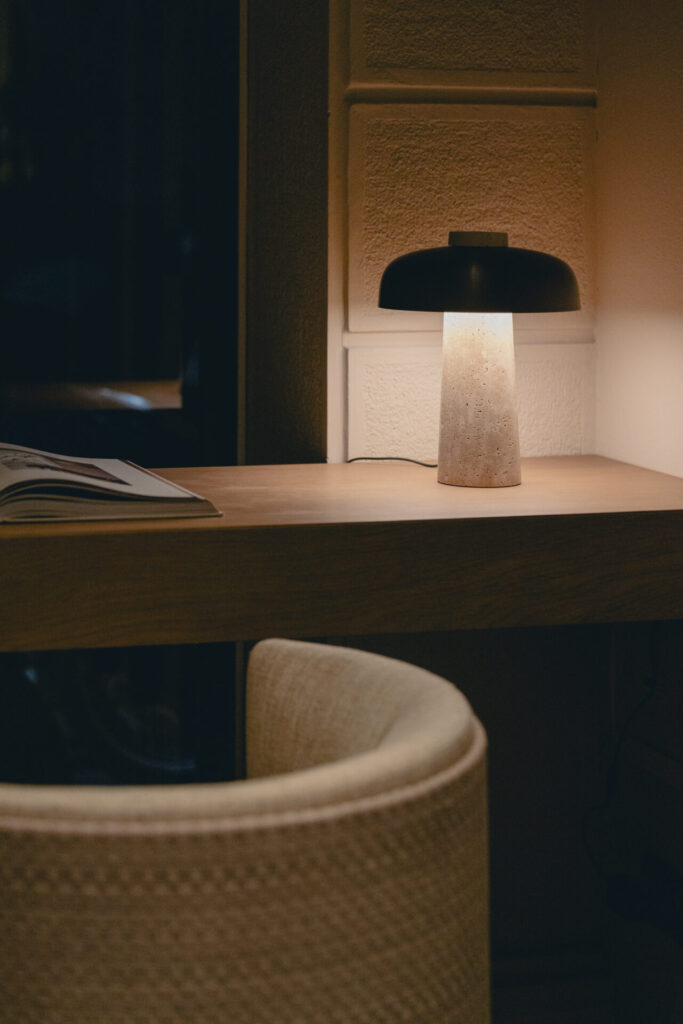
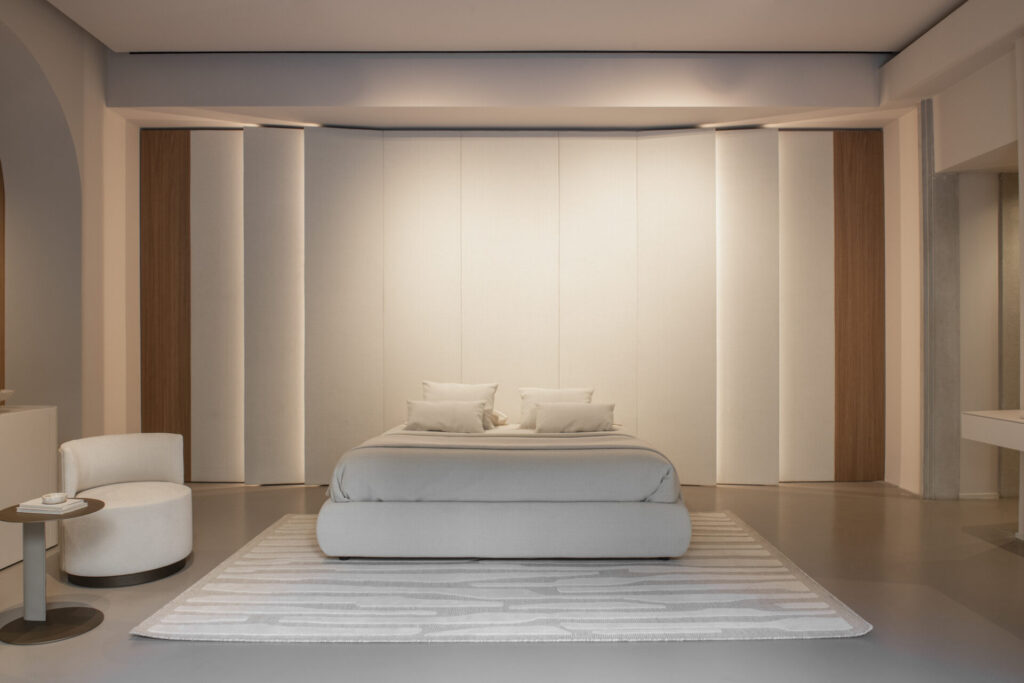
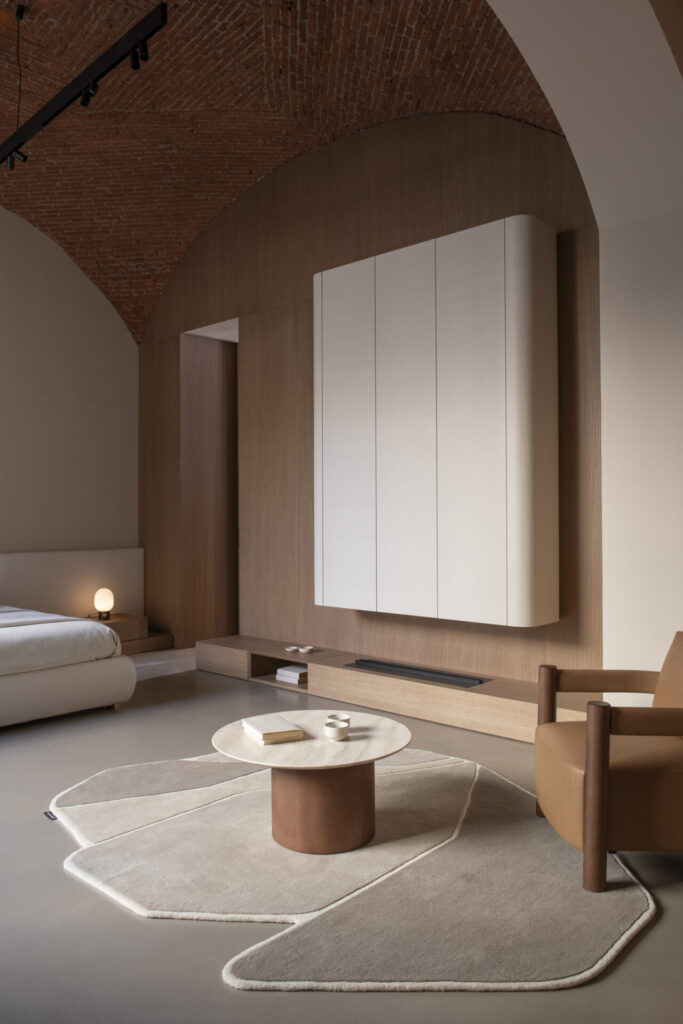
The intervention transformed the showroom into a domestic environment inspired by the spatial logic of a Milanese apartment, where architecture, surfaces, systems and furnishings converged within a coherent composition.
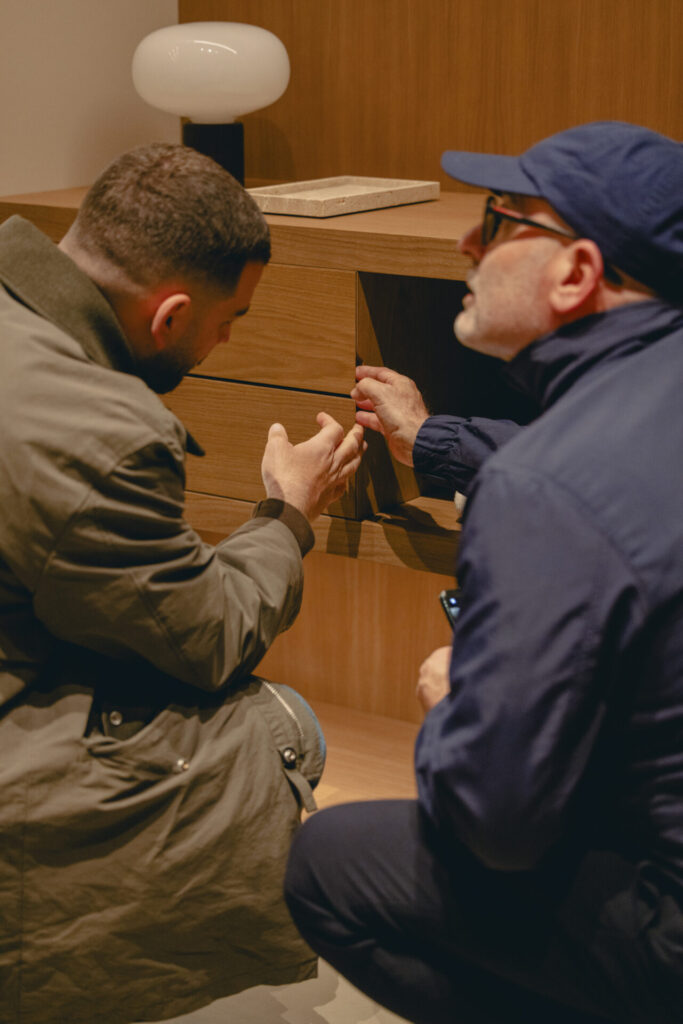
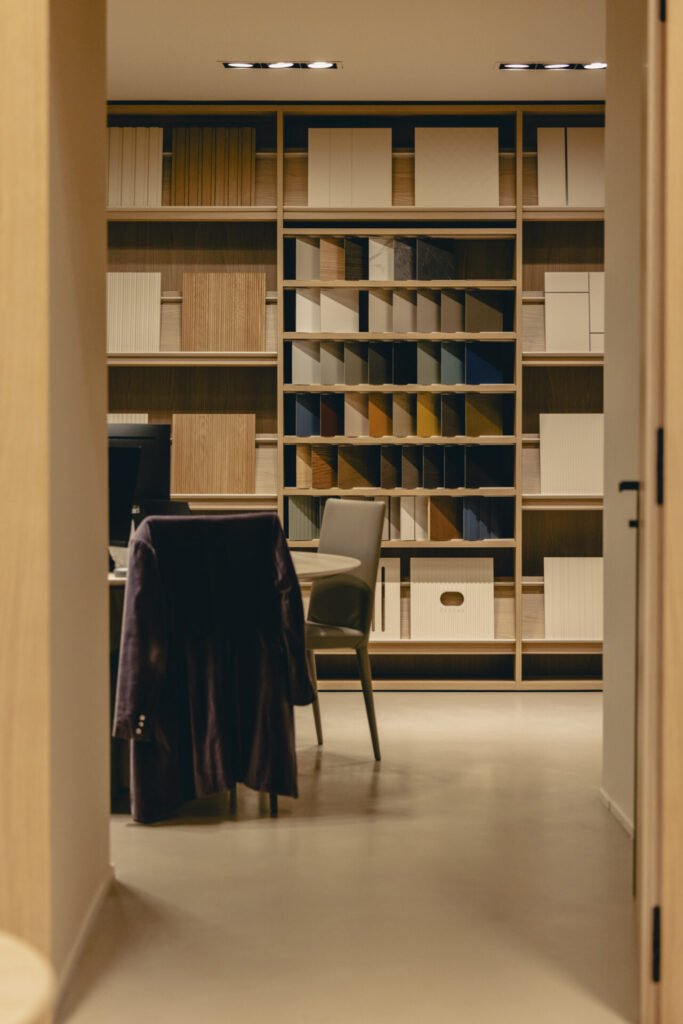
At the centre of the project, Olivieri developed the concept of the architectural envelope as a continuous element crossing the interior. Cladding, doors, boiserie and fitted walls established visual and functional connections between the living and sleeping areas, creating a sequence in which individual elements became part of a broader architectural system. The approach placed the relationship between surfaces, proportions and volumes at the centre of the design.
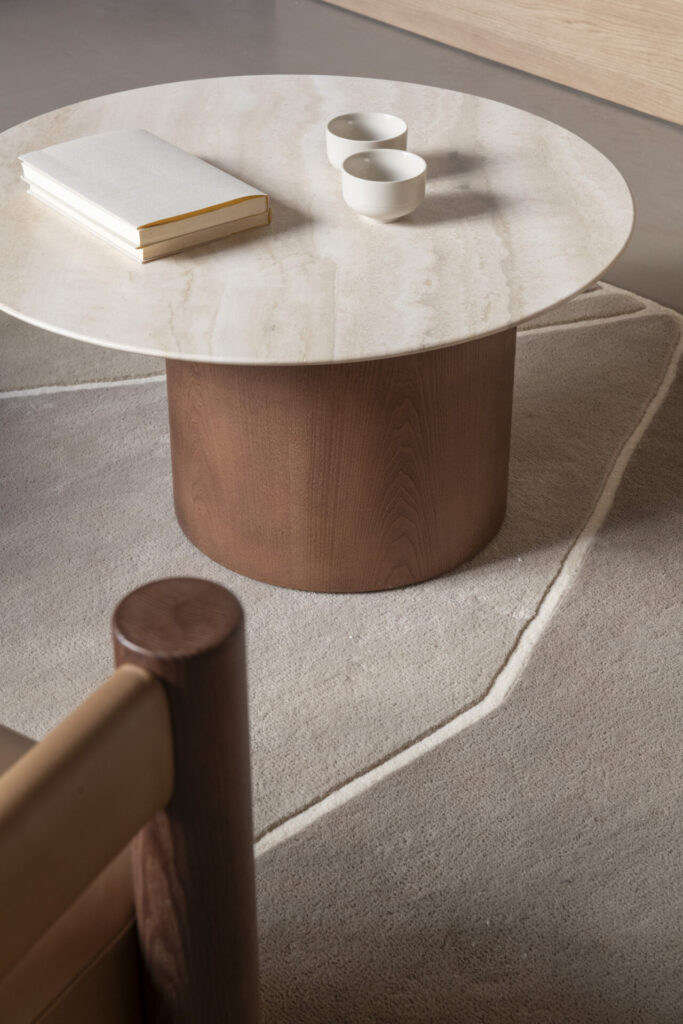
Frag completed the interior with a selection of furnishings from its collections, integrating individual pieces into the overall spatial composition.
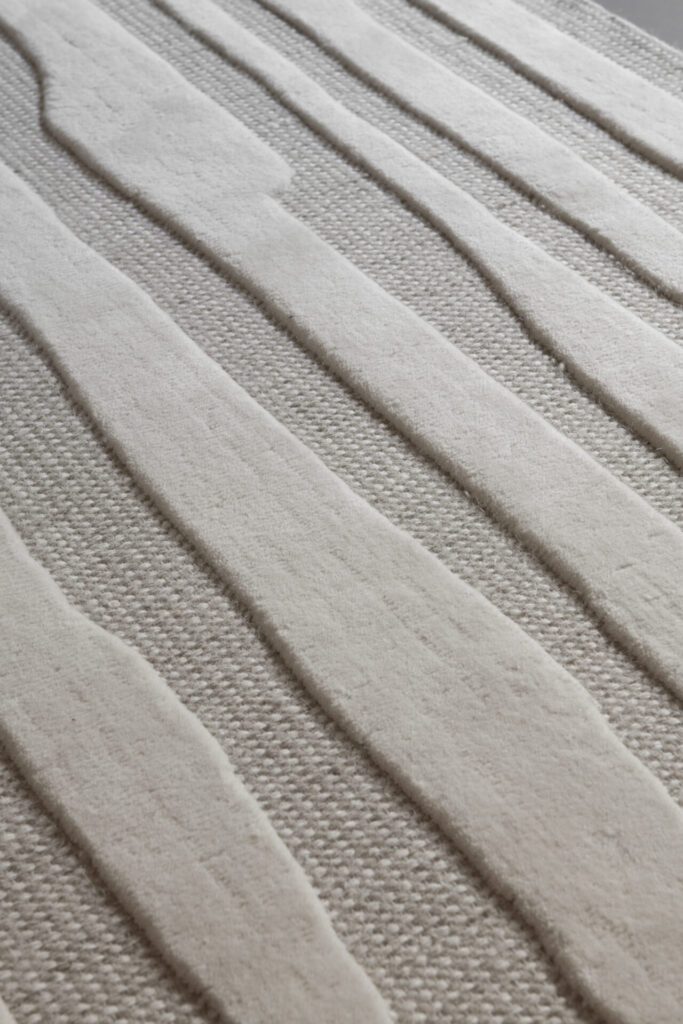
For the occasion, Carpet Edition presented a new rug collection by LualdiMeraldi whose tones were developed in dialogue with the renewed setting.
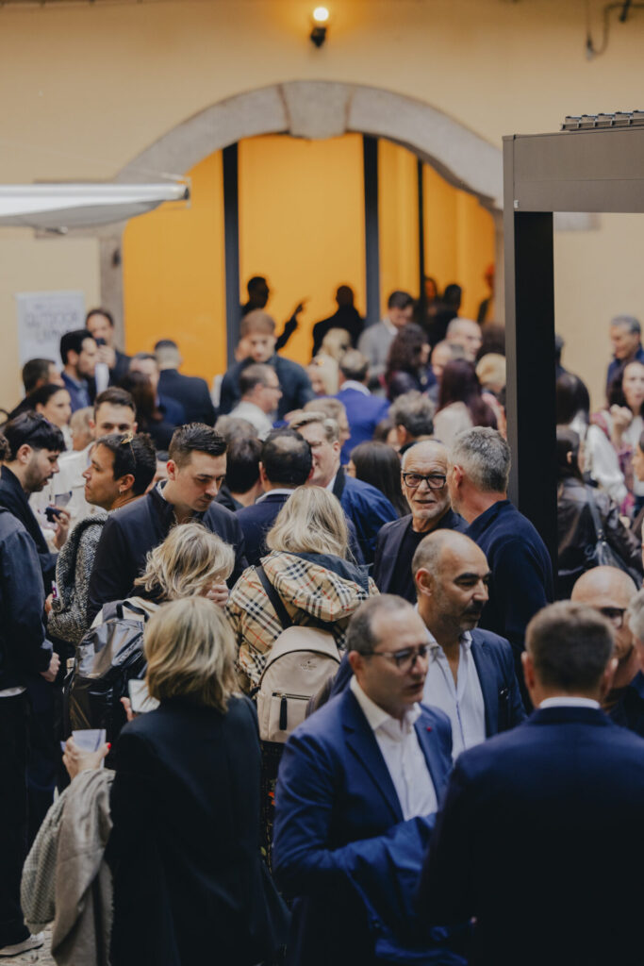
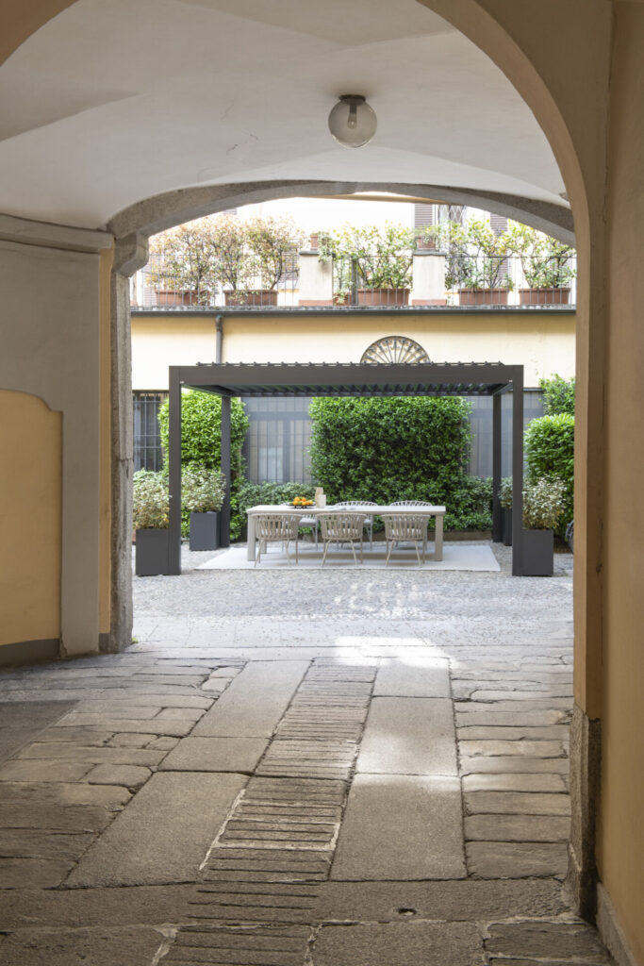
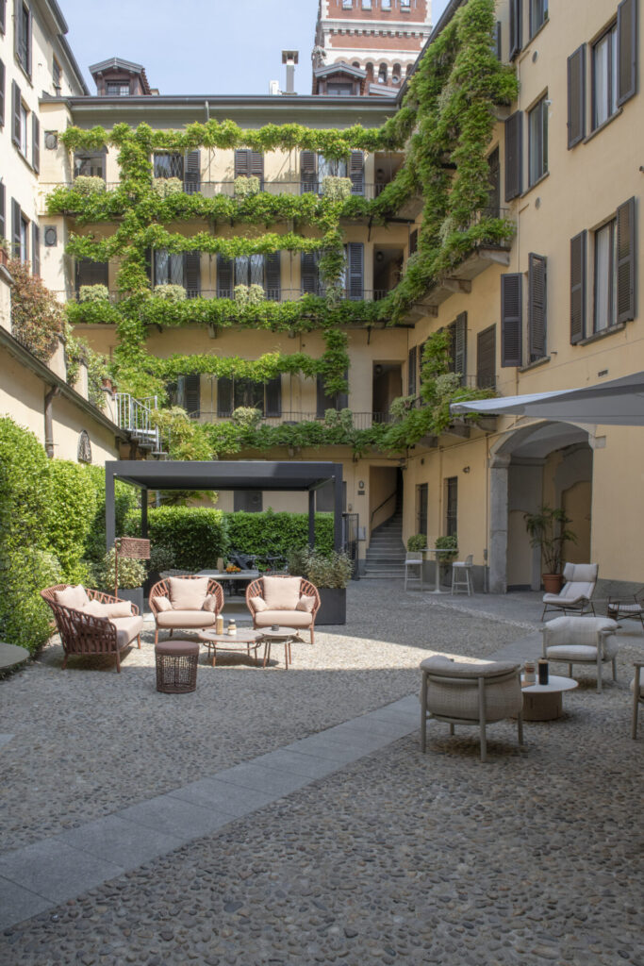
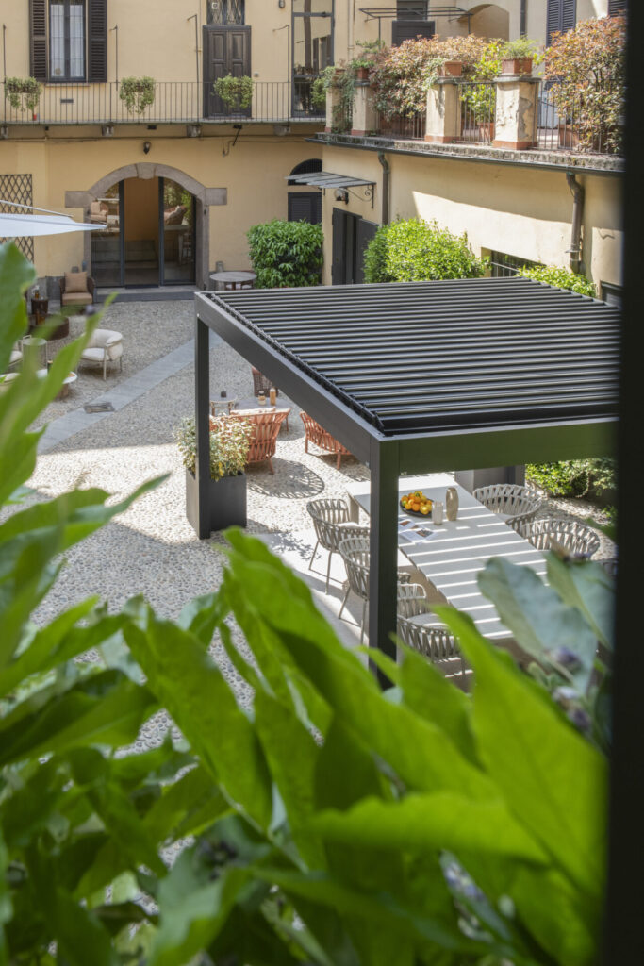
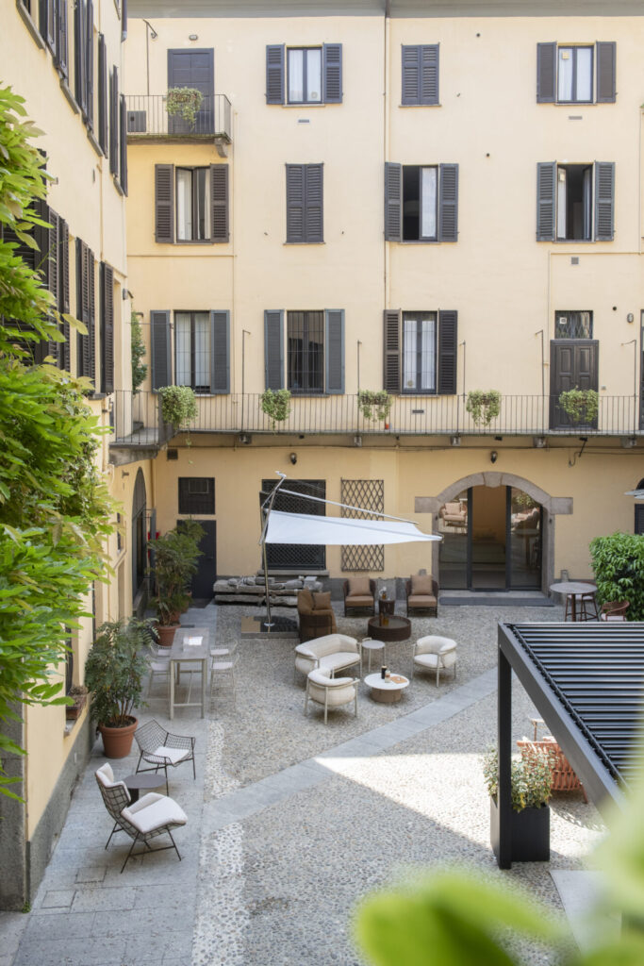
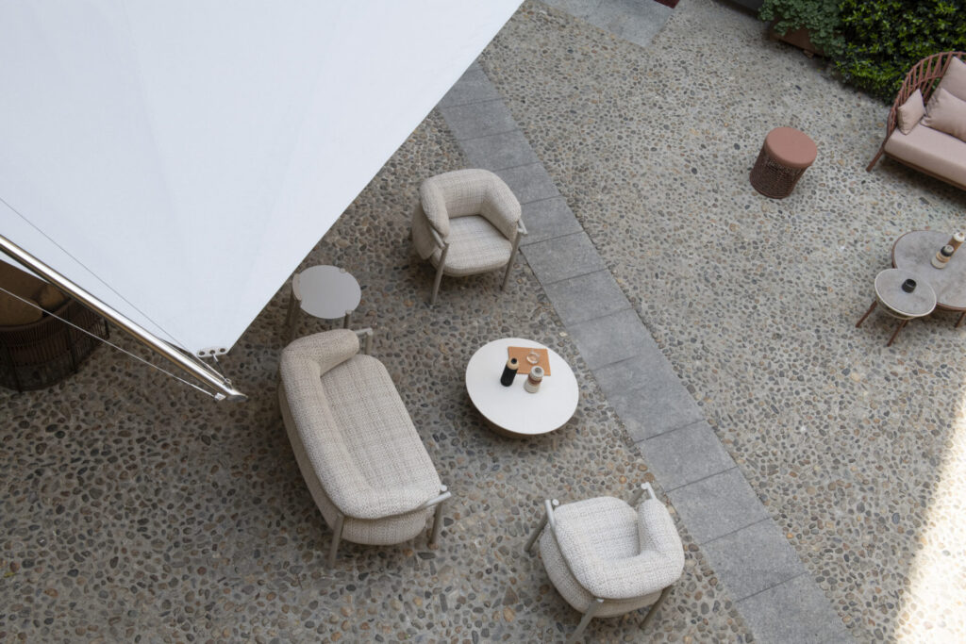
Outside, for the second consecutive year, the historic courtyard of Via Carducci extended the project into an open-air domestic landscape. Varaschin furnished the outdoor environment, complemented by KE’s bioclimatic pergolas and shading system.
The courtyard became the perfect setting for connection,
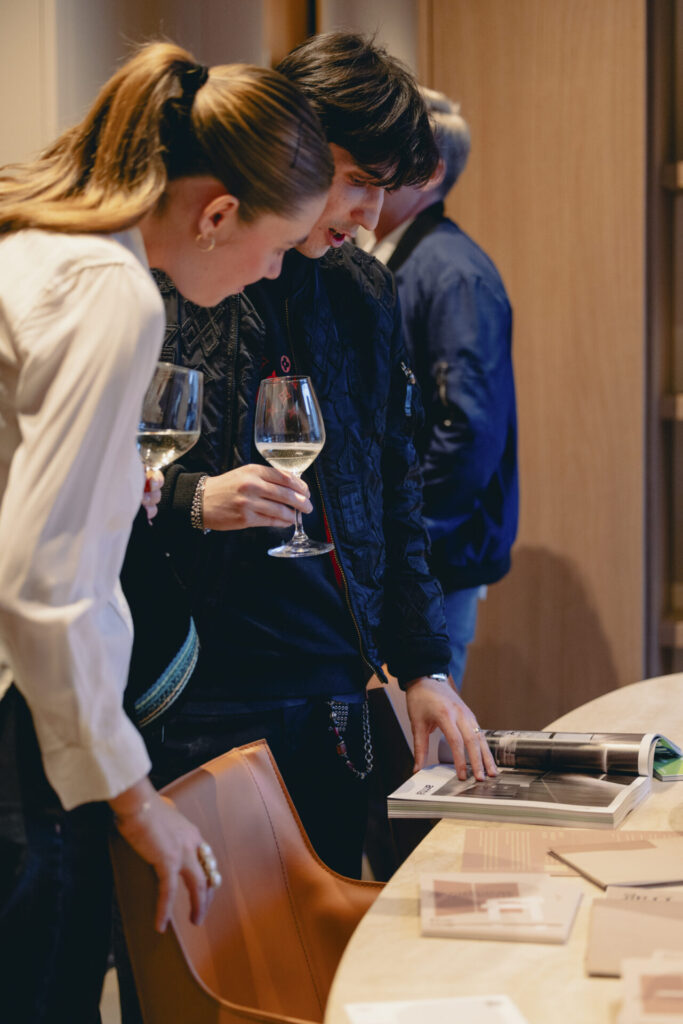
and a shared experience of space, especially during the opening event with live music and cocktails. It also offered a place to escape the office and join meetings, appointments, and professional exchanges throughout Milano Design Week.