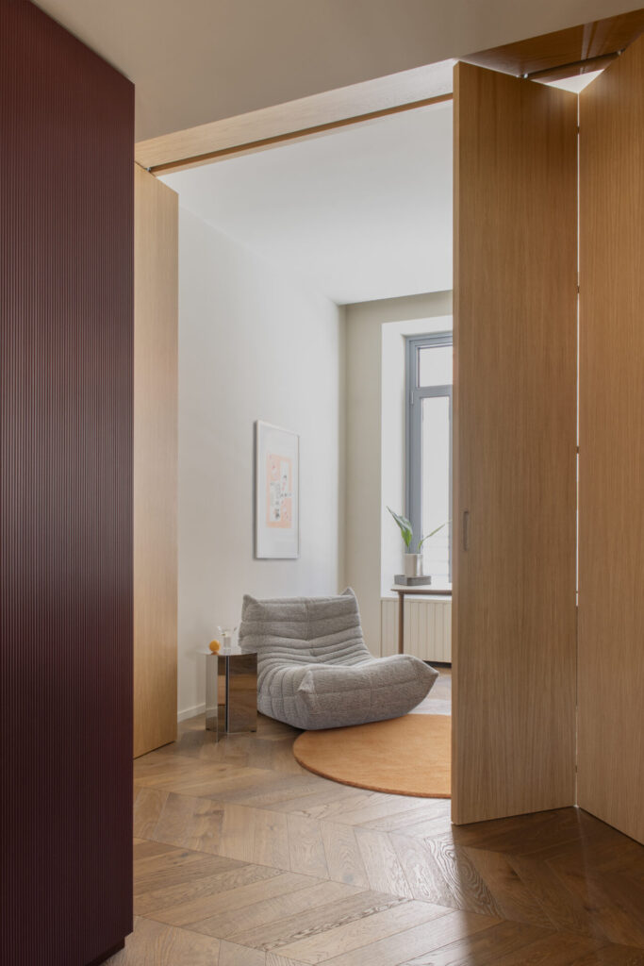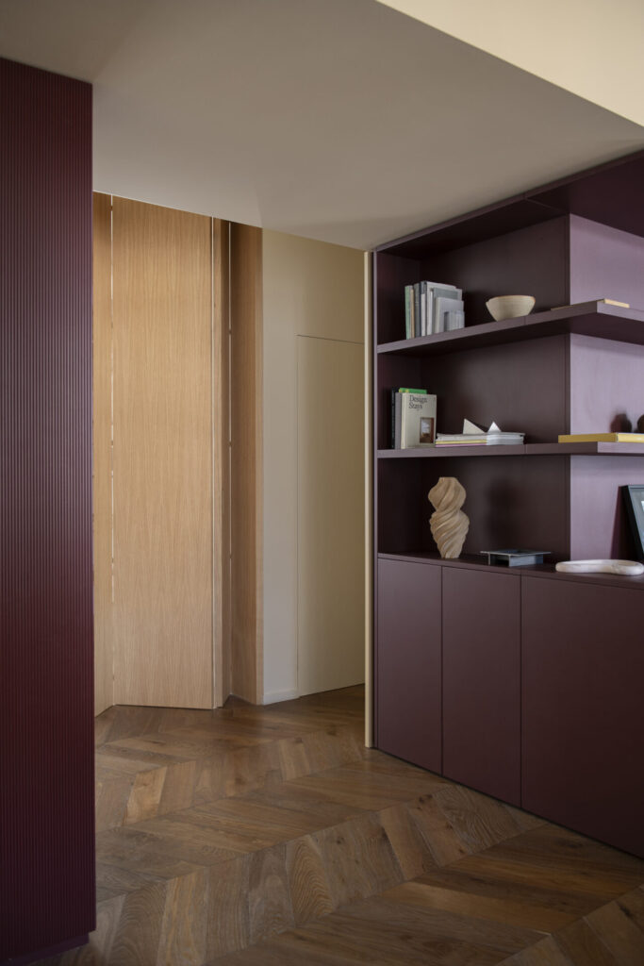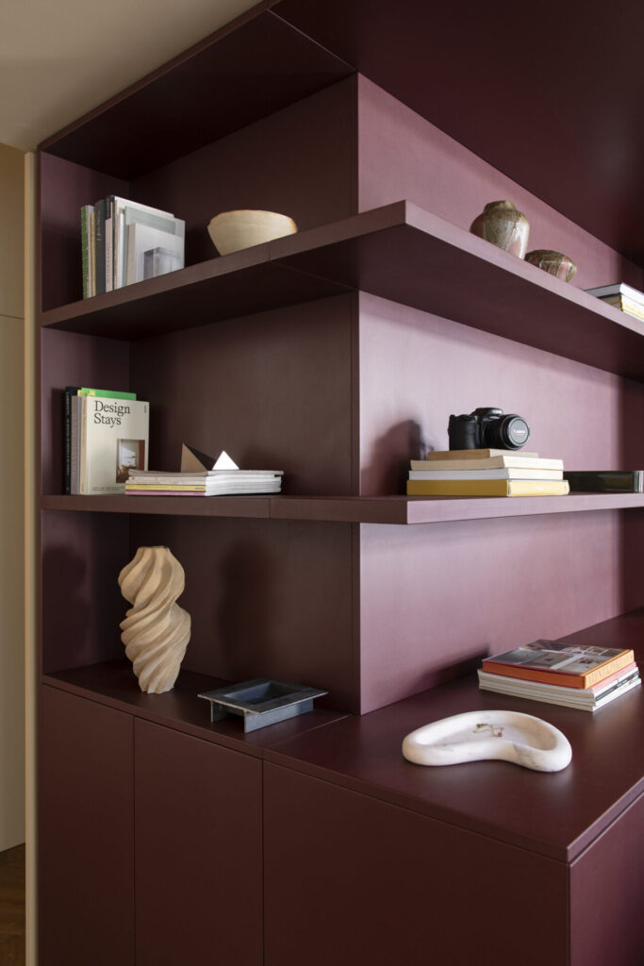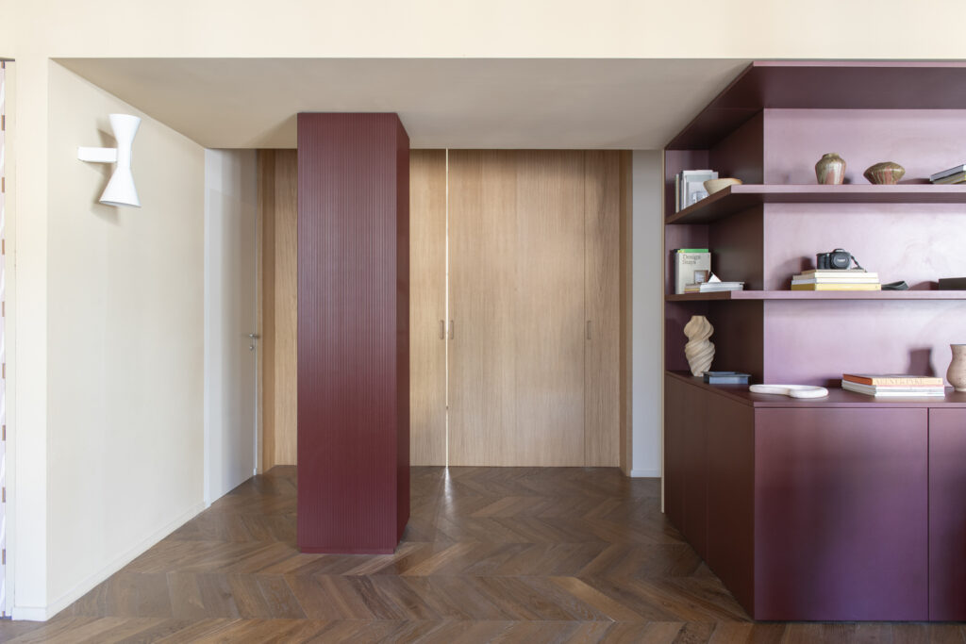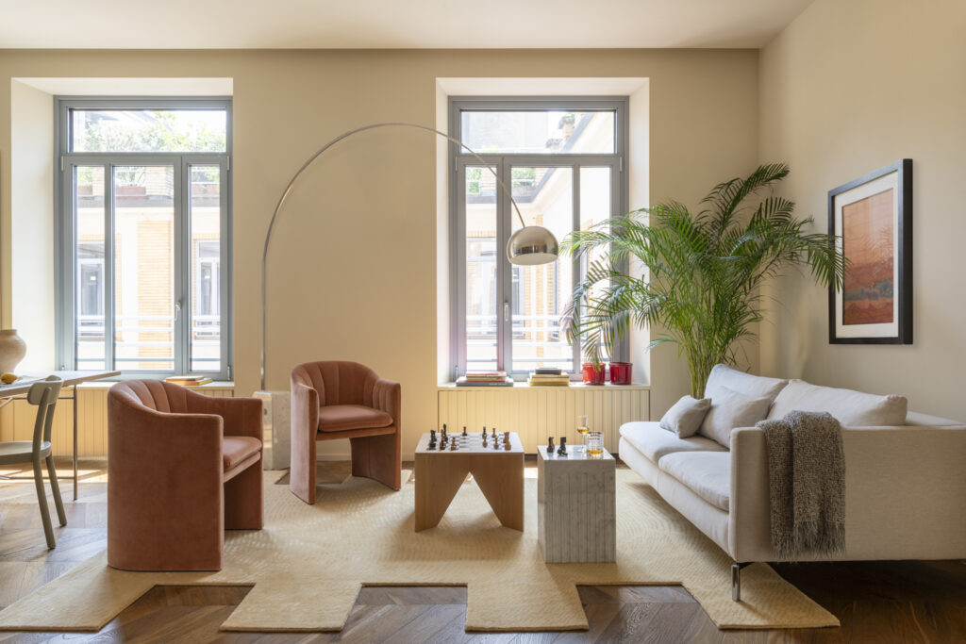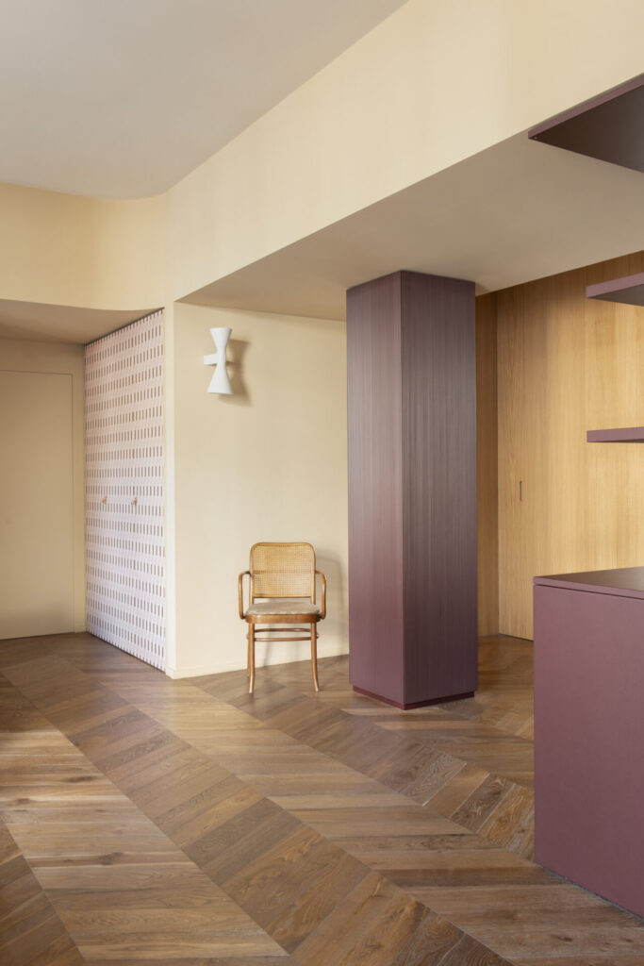
A former workshop in Milan, once home to Sartoria Brancato, now serves as the setting for a contemporary residential project by Kick.Office, led by architect Mario Abruzzese. The intervention preserves the building’s spatial character while introducing a precise dialogue between colour, surfaces, materials and bespoke furniture.
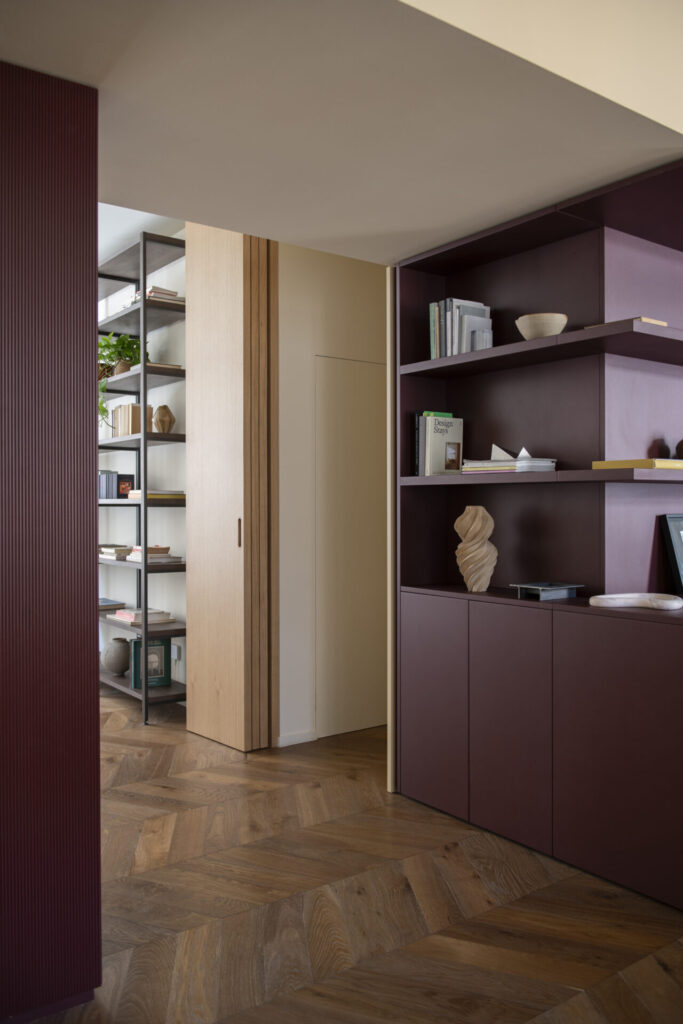
For Mo.1950, the project offered an opportunity to bring more than 70 years of experience and know-how into a highly authored interior. Working alongside Kick.Office, the team developed customised solutions that follow the studio’s distinctive and authorial approach to design, colour, surfaces, and coverings, translating its design language into furniture, kitchen elements, and bespoke details.
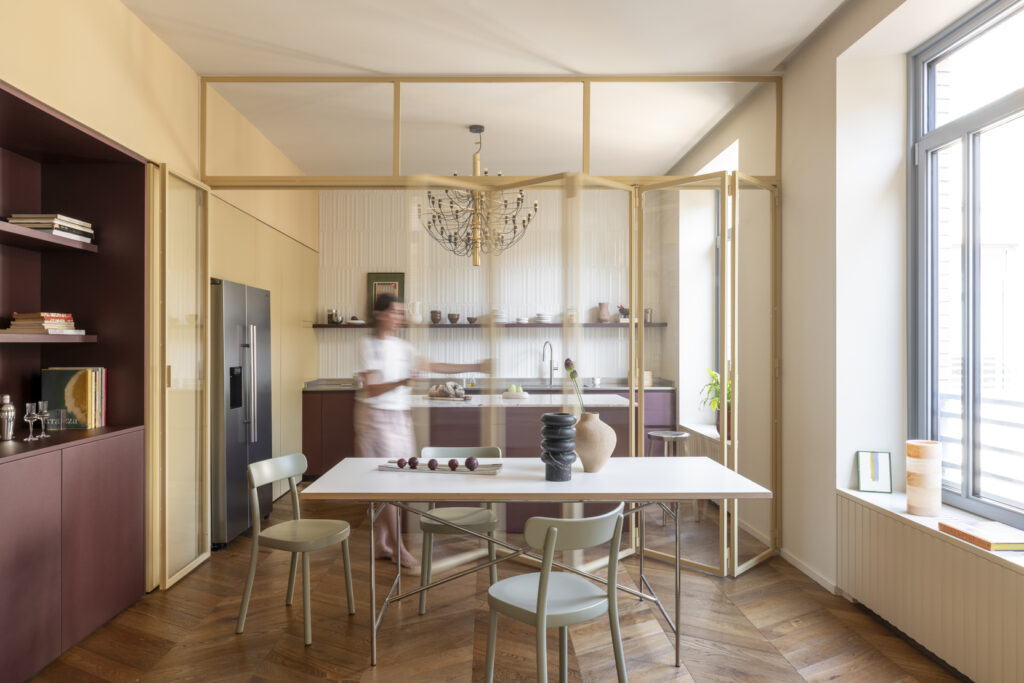
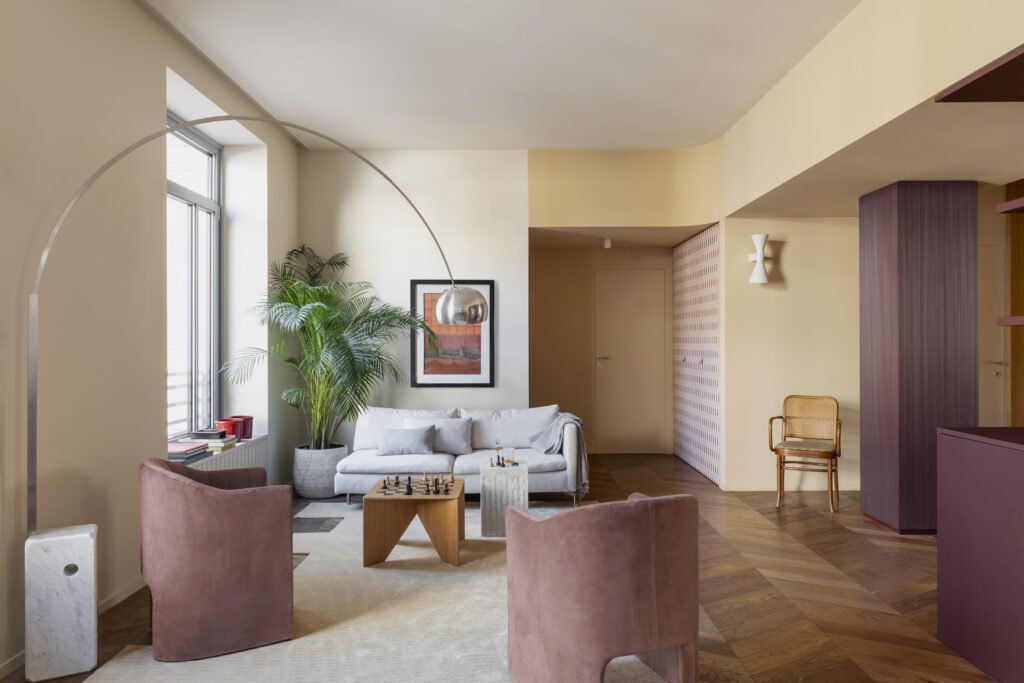
The apartment retains the proportions and traces of its former laboratory identity: a generous, regular plan, large glazed openings, and a south-eastern living area organised around conviviality.
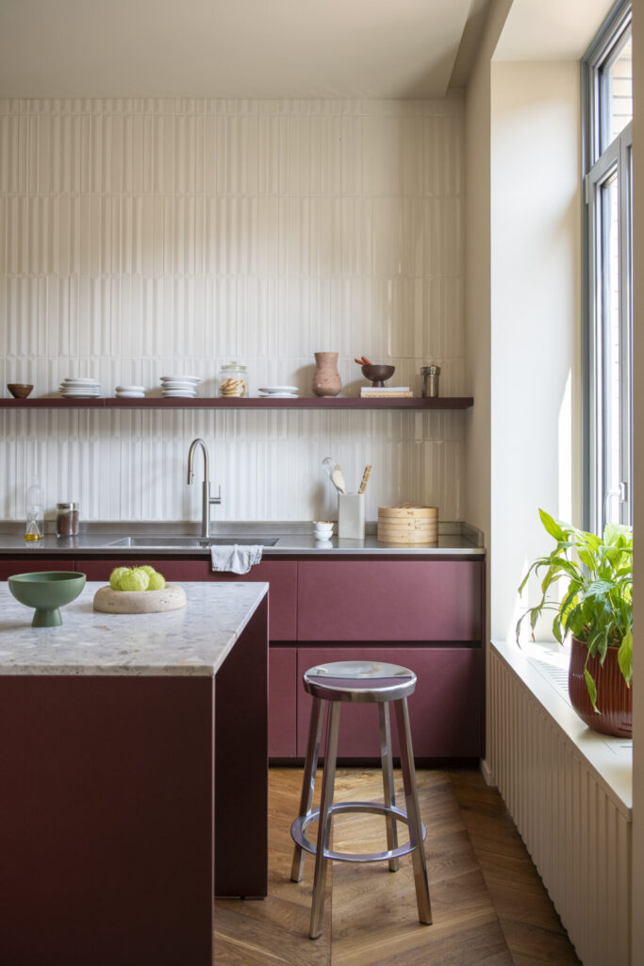
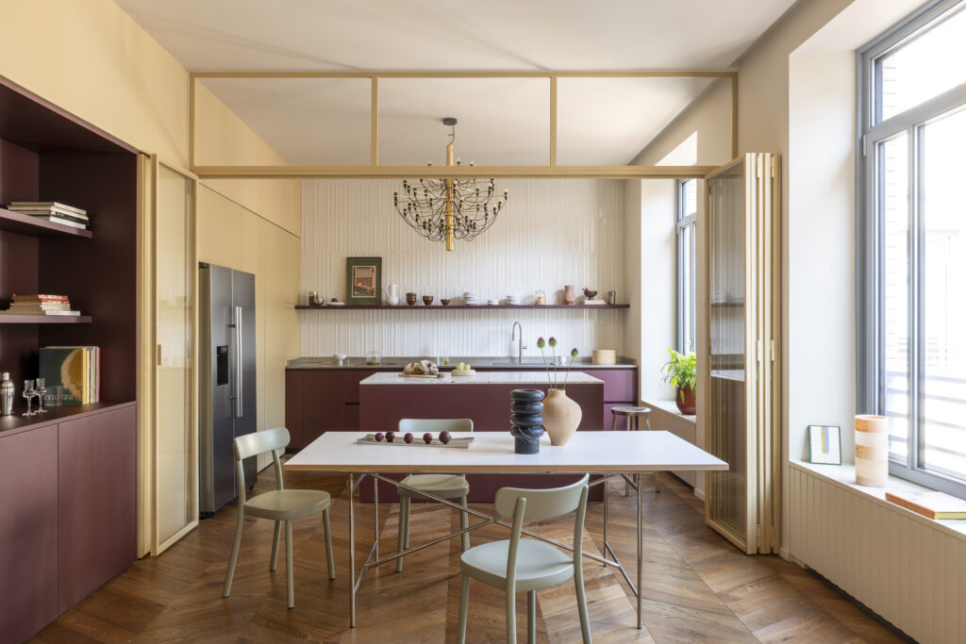
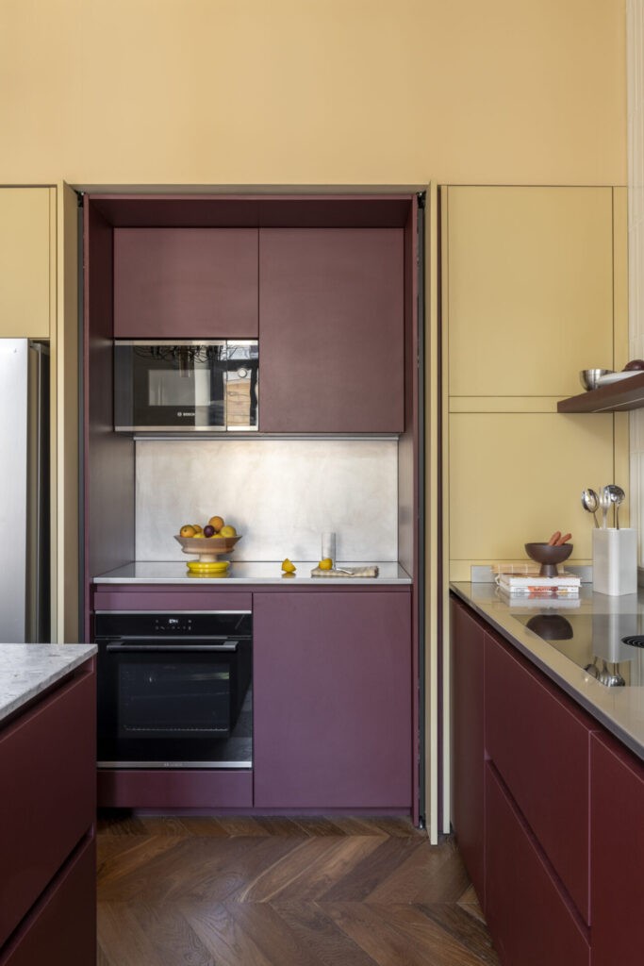
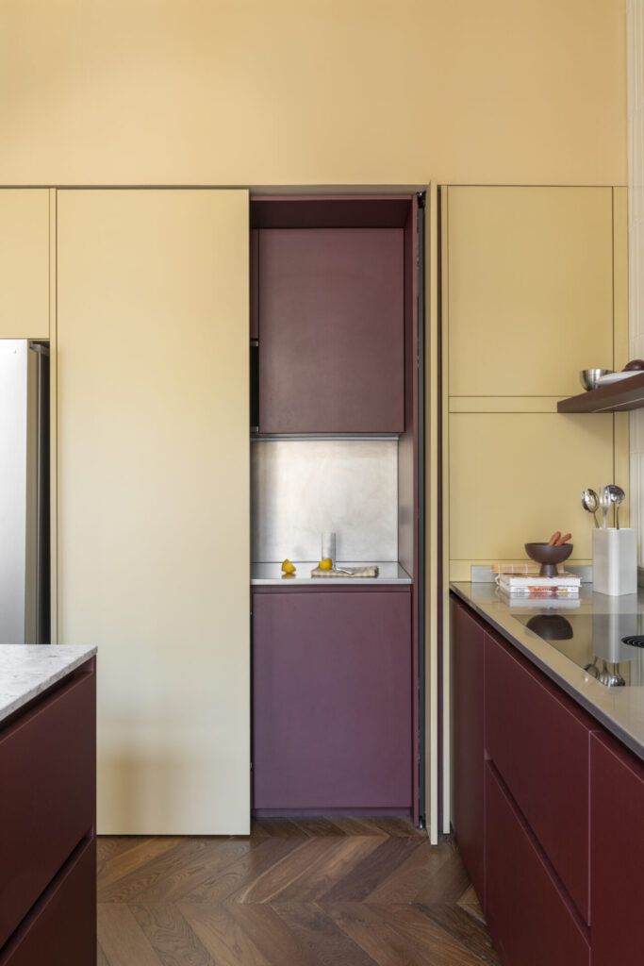
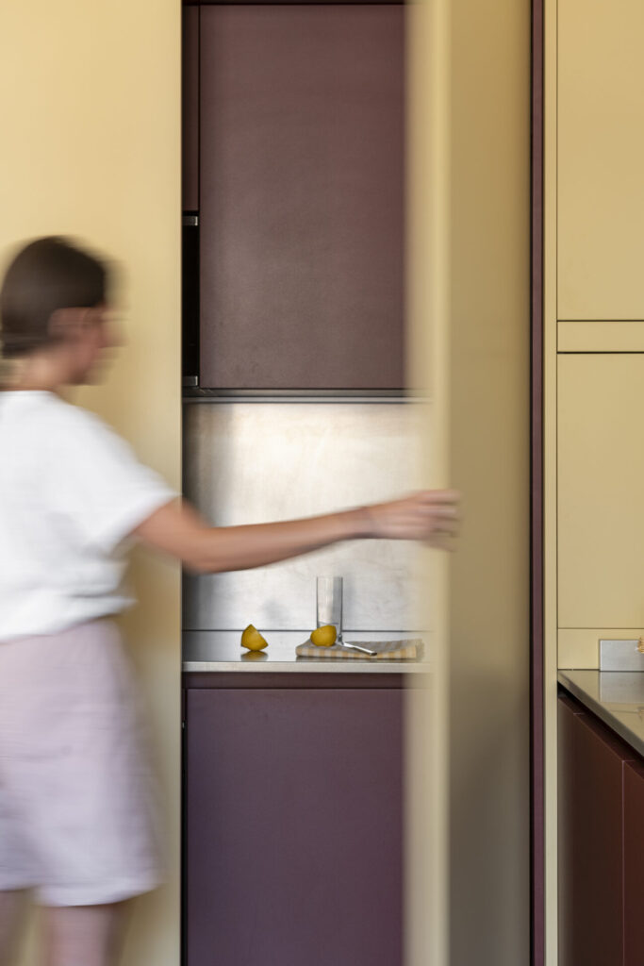
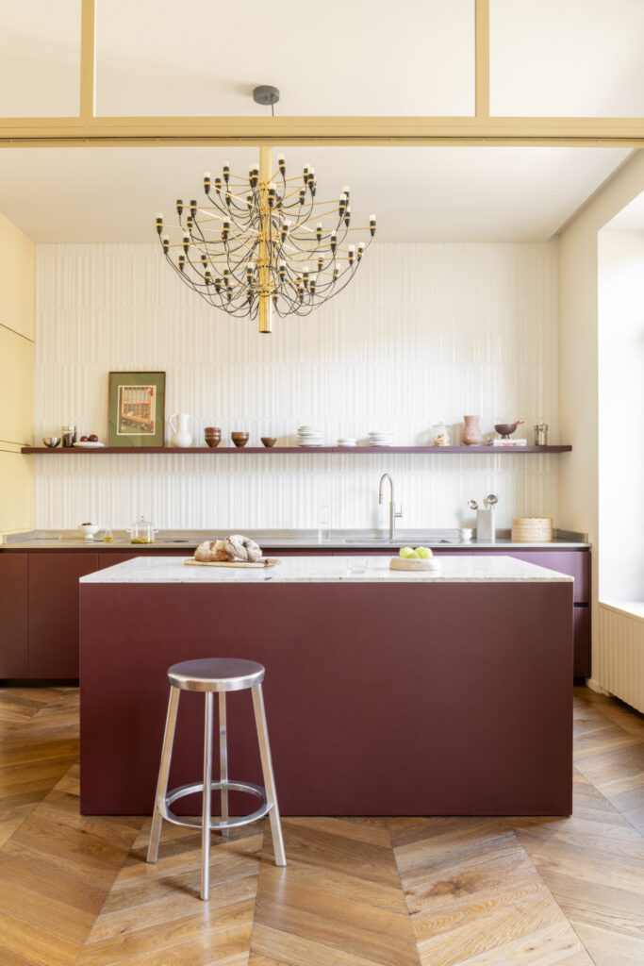
The kitchen establishes the strongest material statement, with burgundy red surfaces, stainless steel and marble. The Cesar Maxima 2.2 kitchen combines a seminato di marmo worktop in Apuano finish with a hand-brushed stainless steel surface, set against a wall clad in glossy white tiles with a low-relief geometry. A fully opening transparent glass wall maintains visual continuity with the living area.
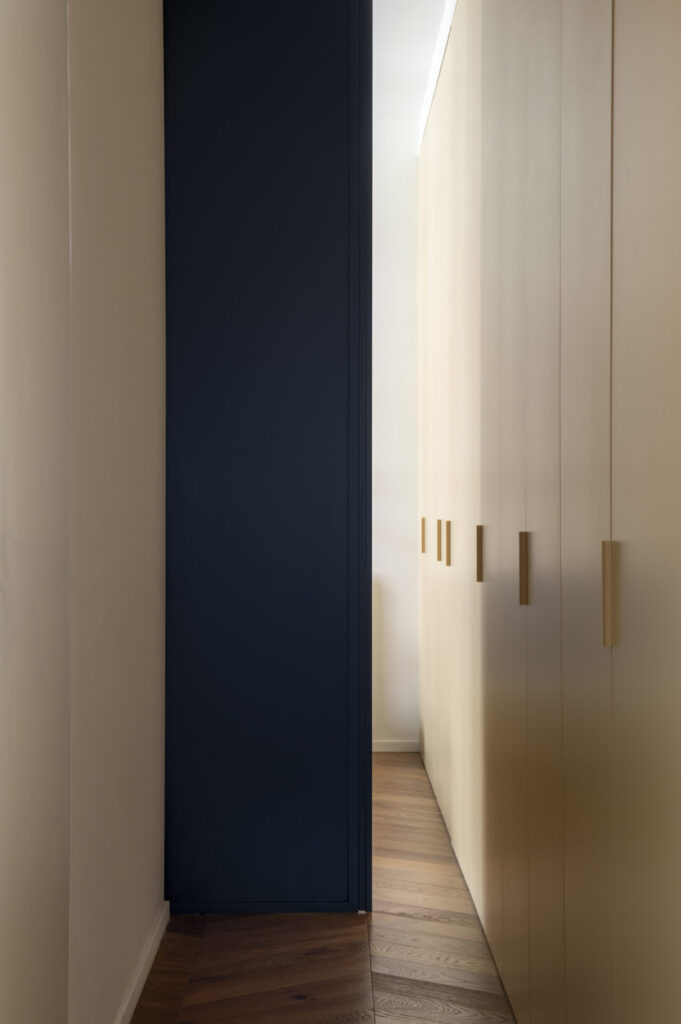
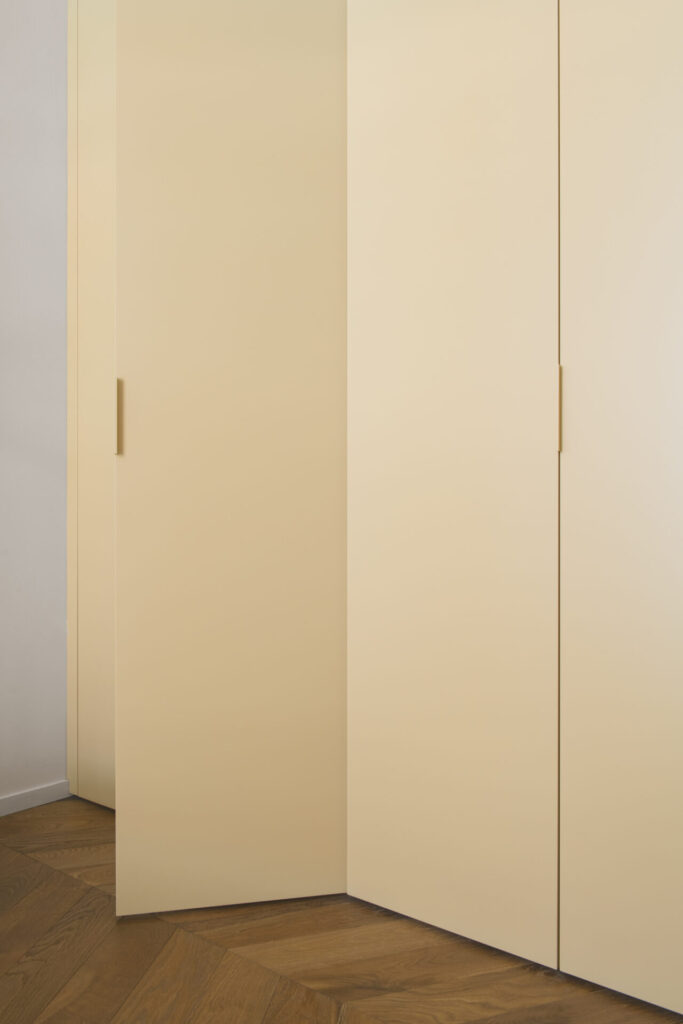
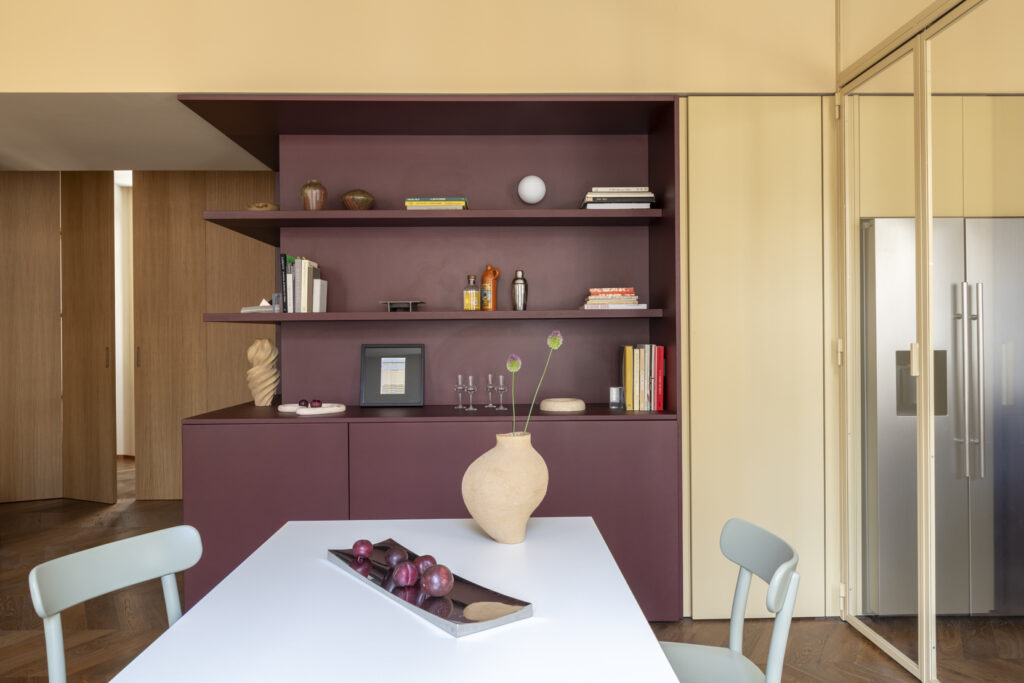
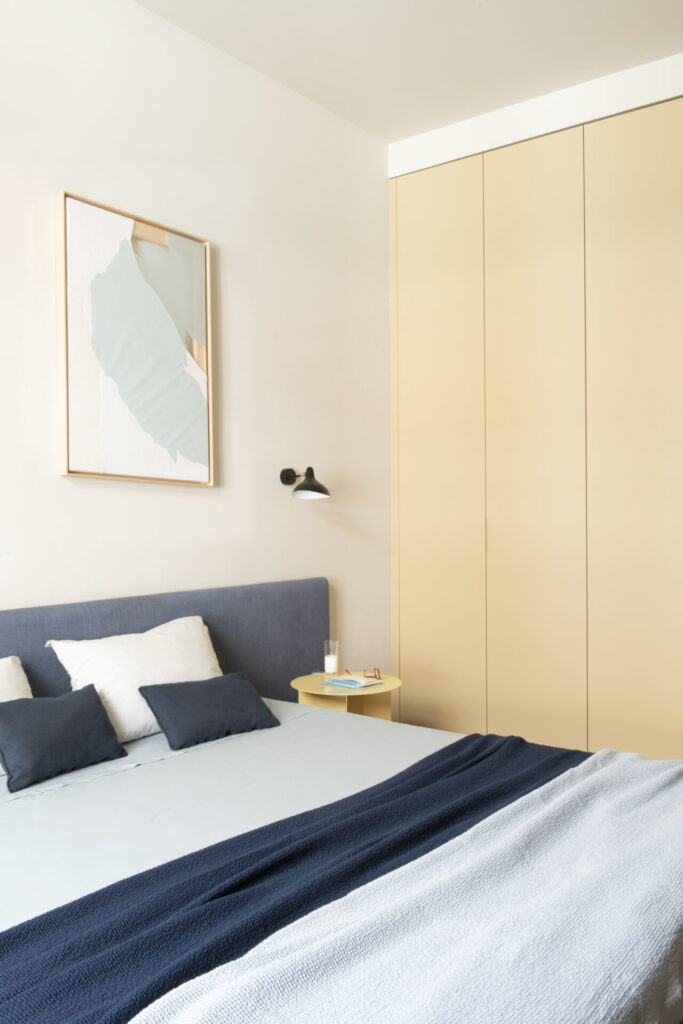
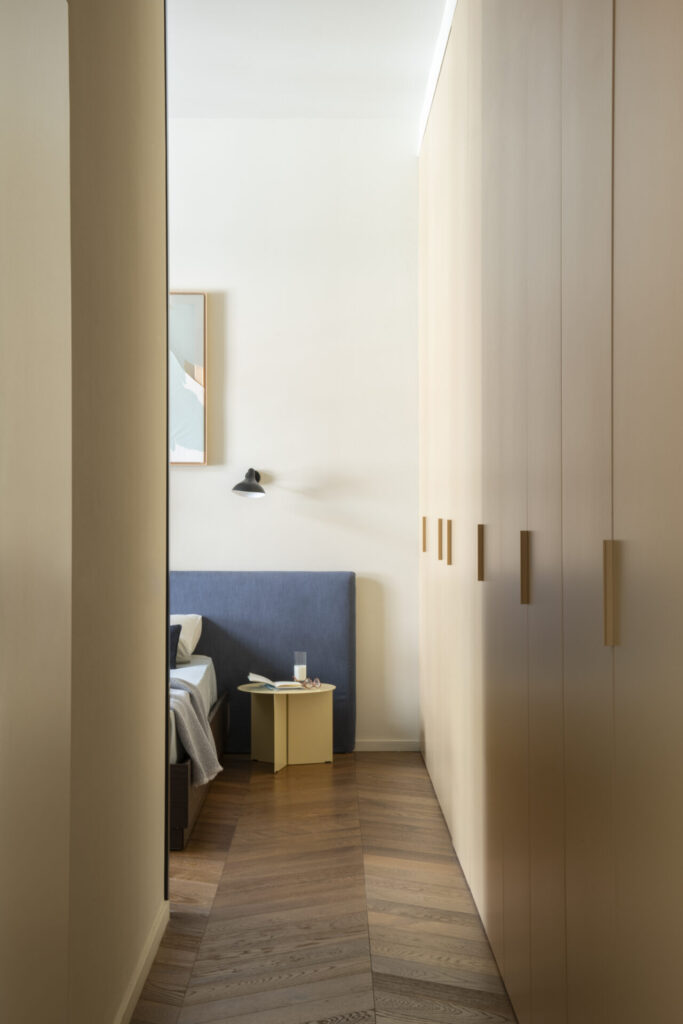
Mo.1950 extended the same custom approach throughout the apartment. The dining unit coordinates with the kitchen, while the bathrooms integrate tailored details into the architectural composition. In the master bedroom, a Caccaro Freedhome system in matt lacquer incorporates sensor-controlled internal lighting.
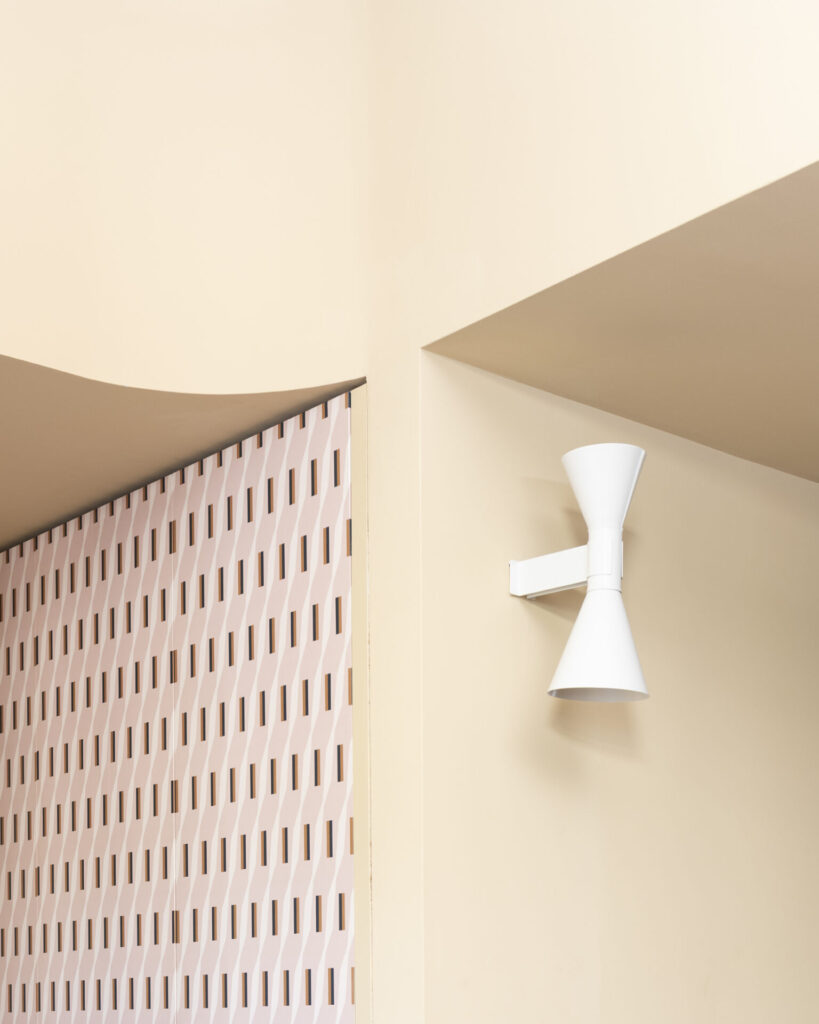
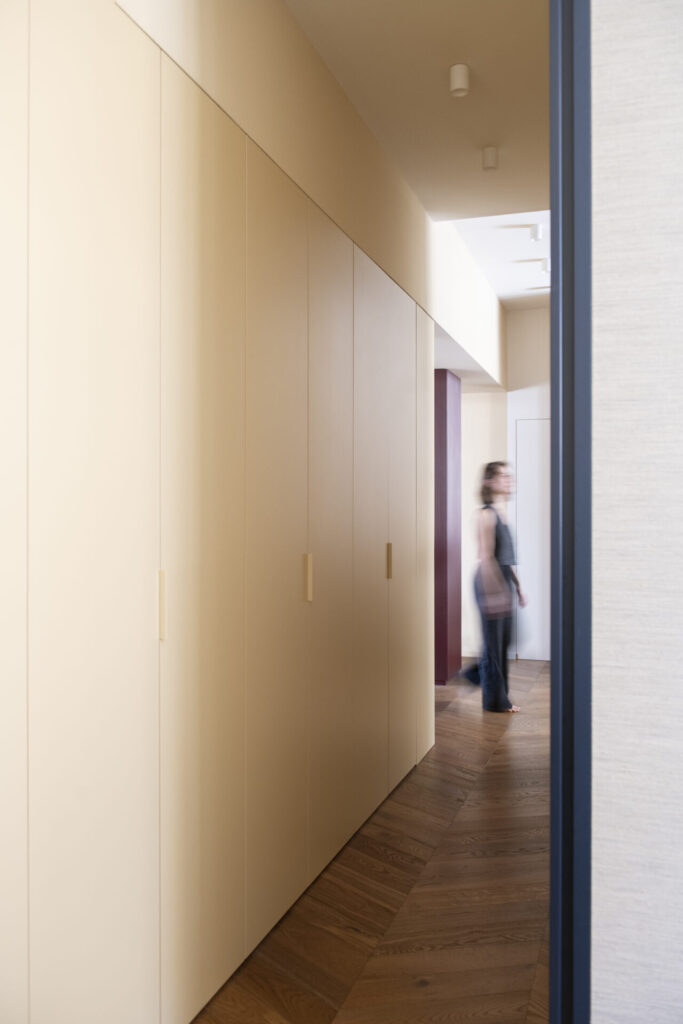
At the entrance, a bespoke wardrobe recedes behind a geometric wallpaper pattern, with leather handles defining its presence.