On the top two floors of a residential building in Milan’s Viale Papiniano, Tenca e Associati has reconfigured an apartment for a family of four. The project brings architecture, furniture and everyday life into a single spatial narrative, with custom elements shaping the relationship between rooms and routines.
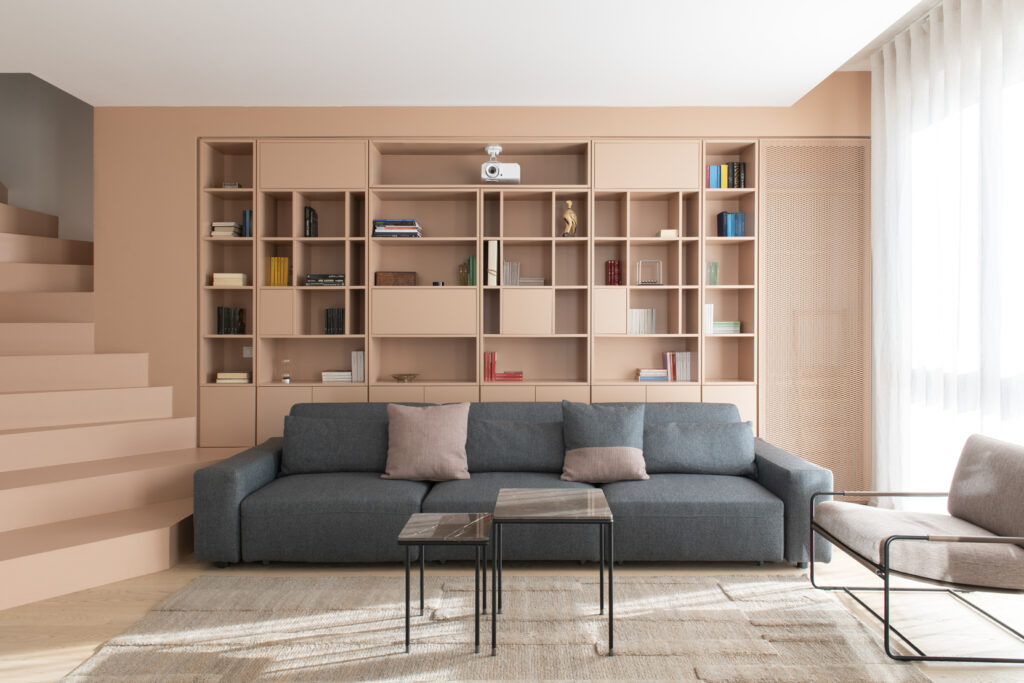
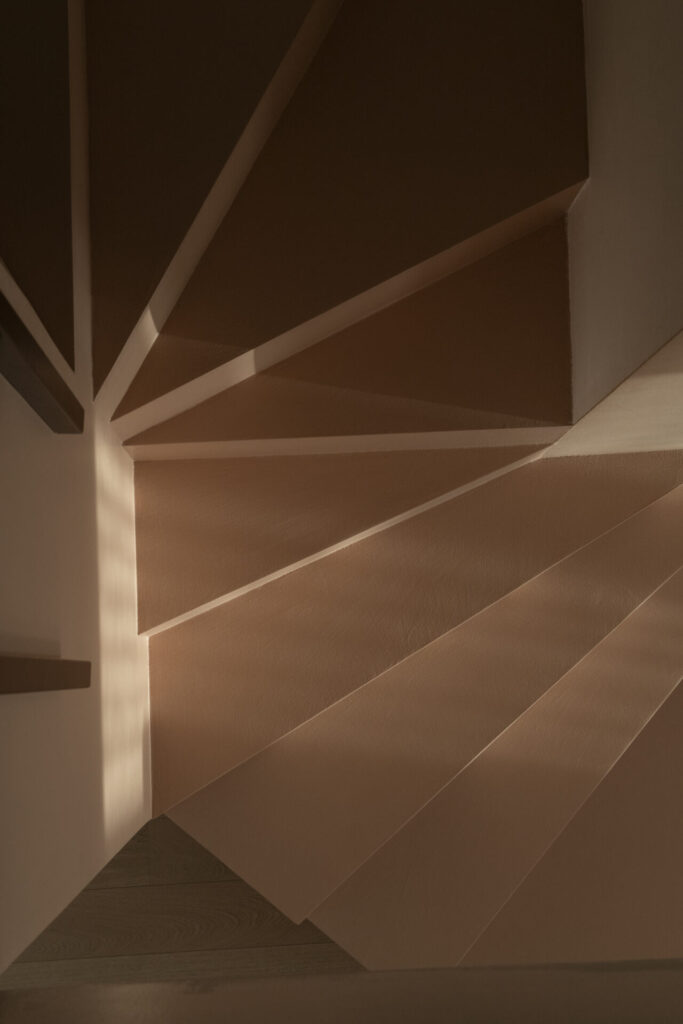
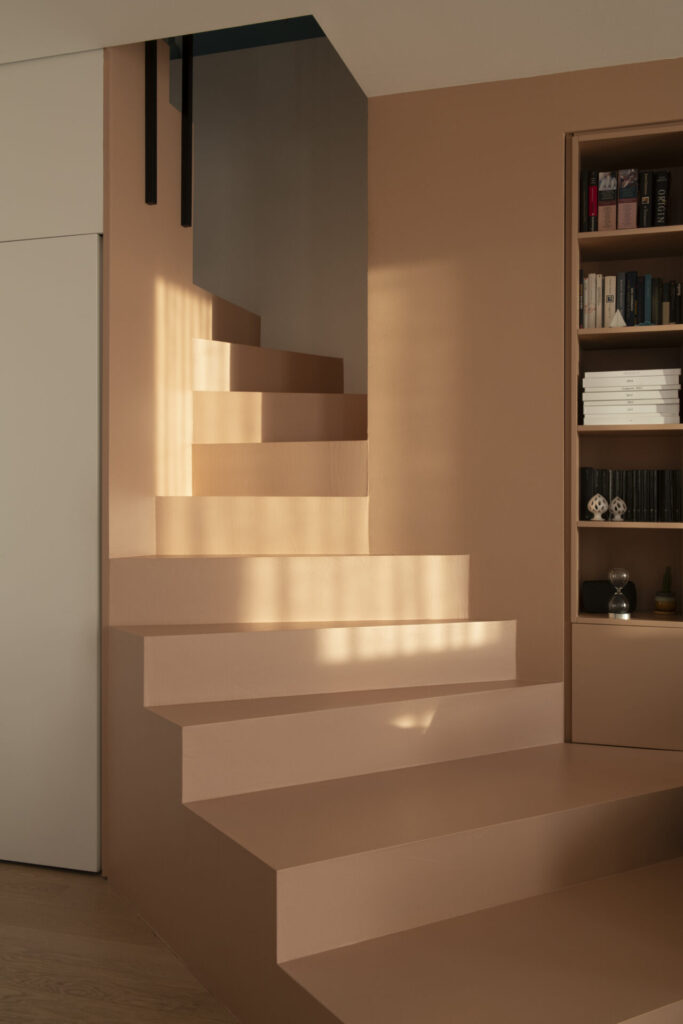
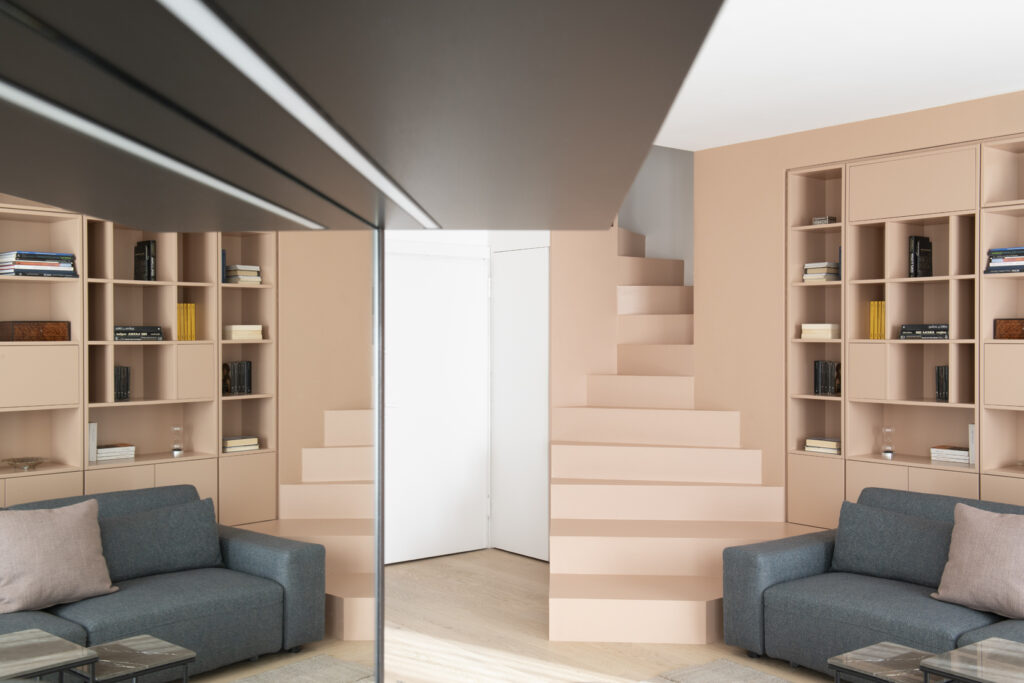
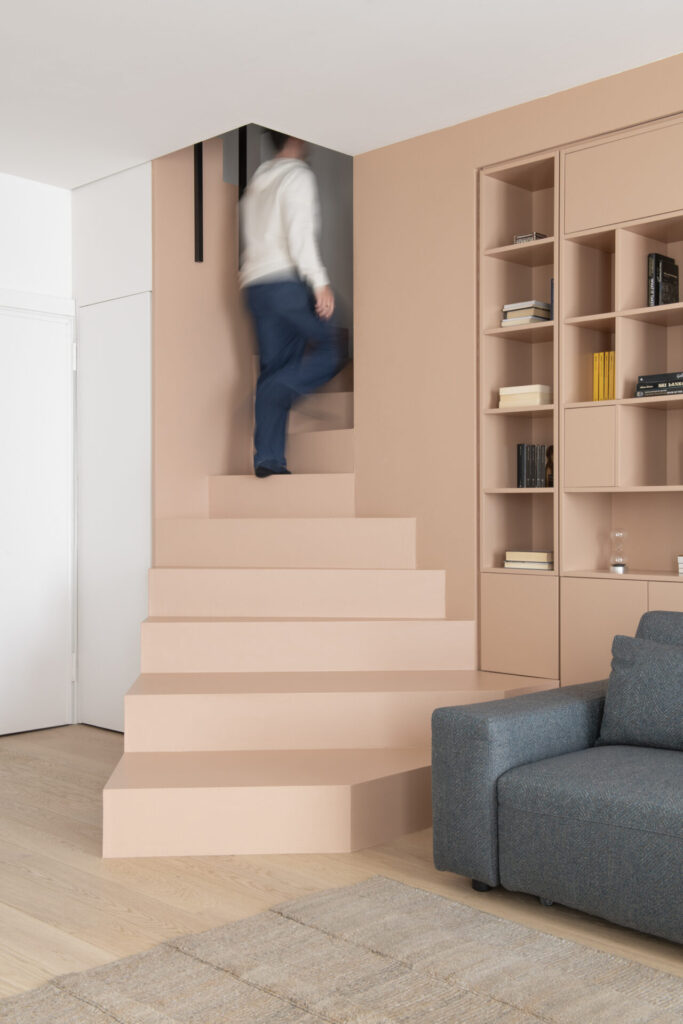
On the first level, the original arrangement of living, kitchen and sleeping areas gives way to a large shared living space. A bespoke bookcase extends into the staircase, integrating storage and architecture within the same volume. A concealed projector screen turns the room into a private cinema, while a dedicated bar area introduces a more informal setting for moments of relaxation. The interior also features the Riviera armchair by Frag and the Deck rug by Simone Cagnazzo for Carpet Edition.
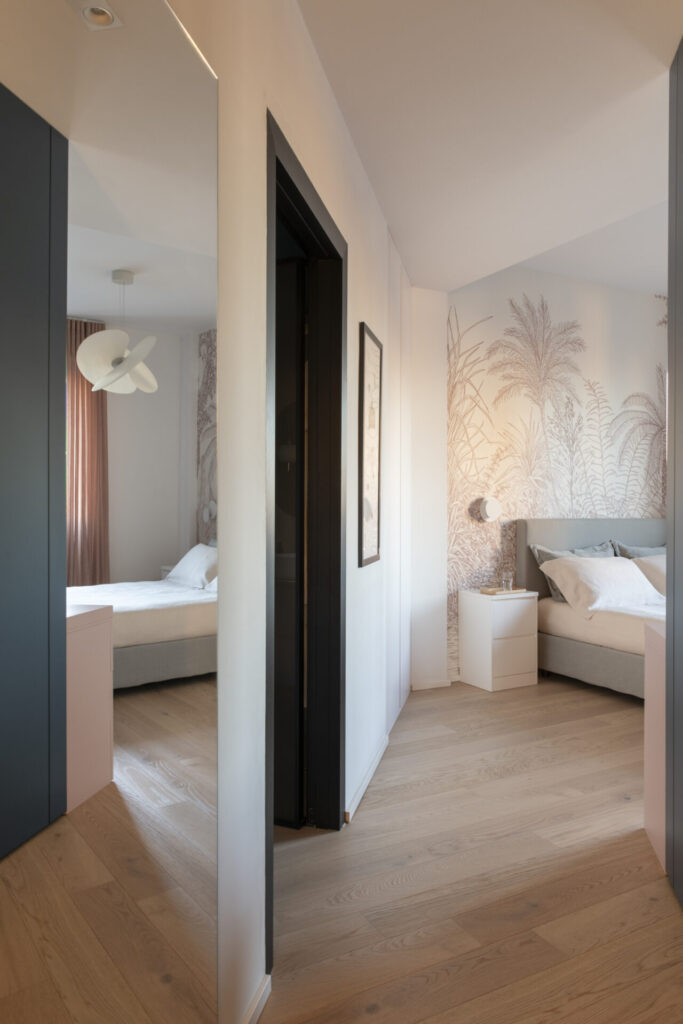
A diagonal layout organises the floor plan around the natural light entering through the windows. Three bedrooms and two bathrooms follow this geometry, with the master suite and the daughters’ rooms each receiving a distinct spatial configuration.
The Freedhome system by Caccaro defines the transition between the rooms while generating a continuous boiserie at the entrance. Mo.1950 configured the system in its double-sided version, combining Marea matt lacquer on the parents’ side with Lamè Bianconeve on the side facing the girls’ rooms. Caccaro lacquered bookcases in Cipria extend into the desk and beauty cabinet, creating a continuous composition of integrated furniture.
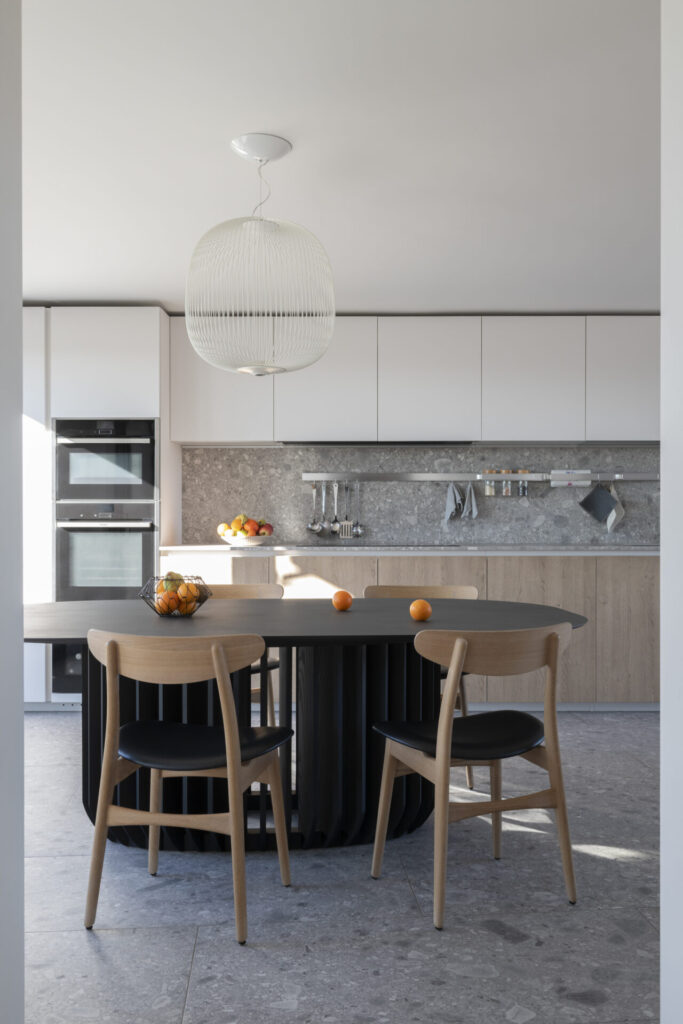
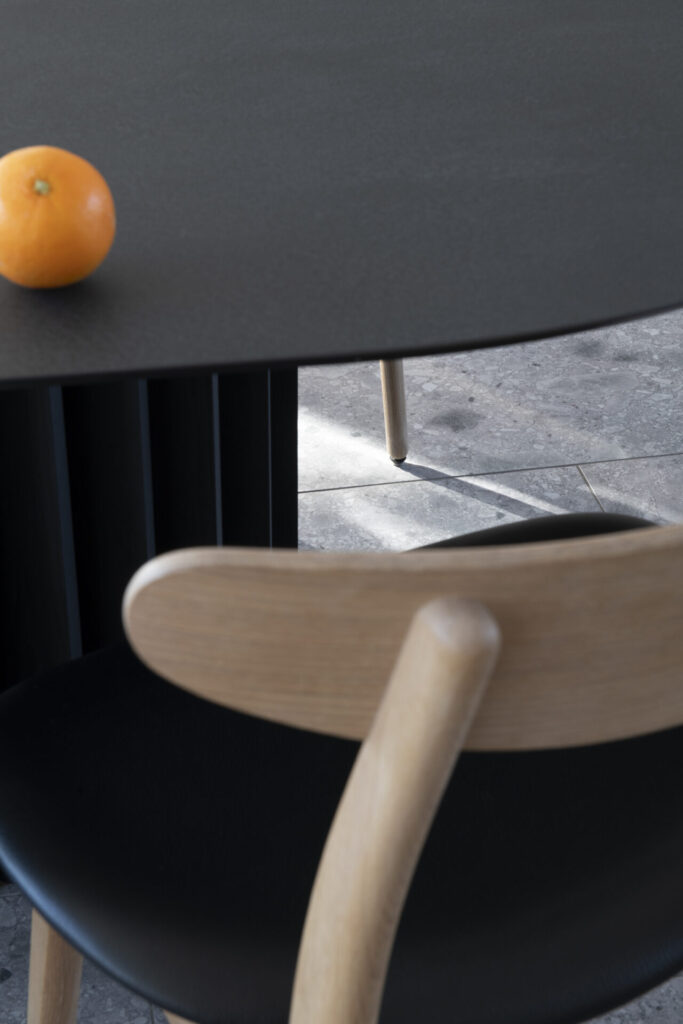
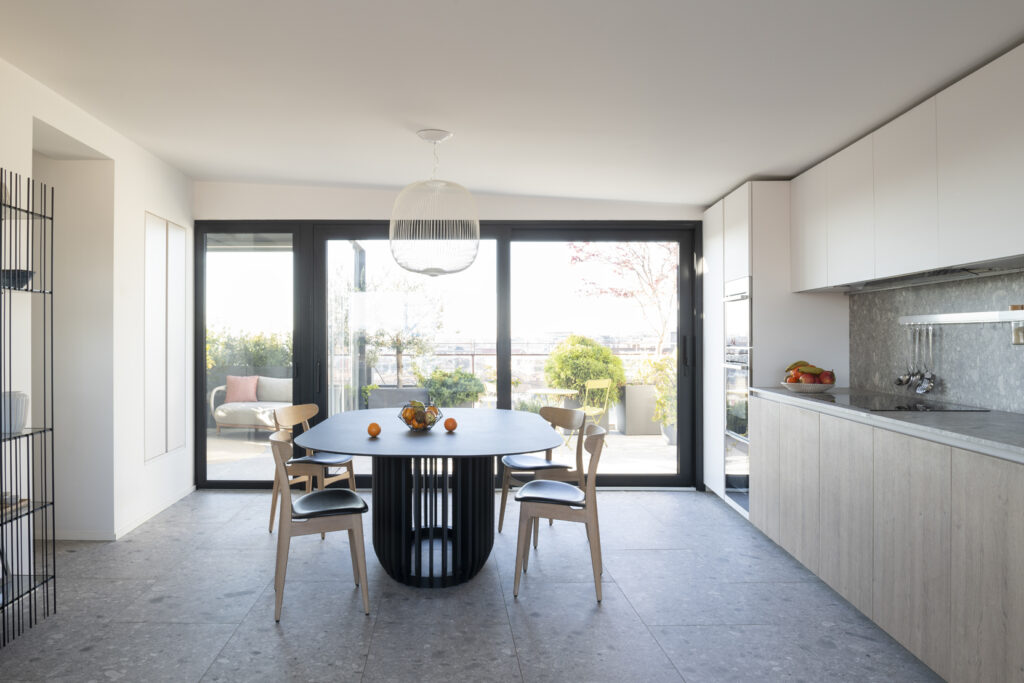
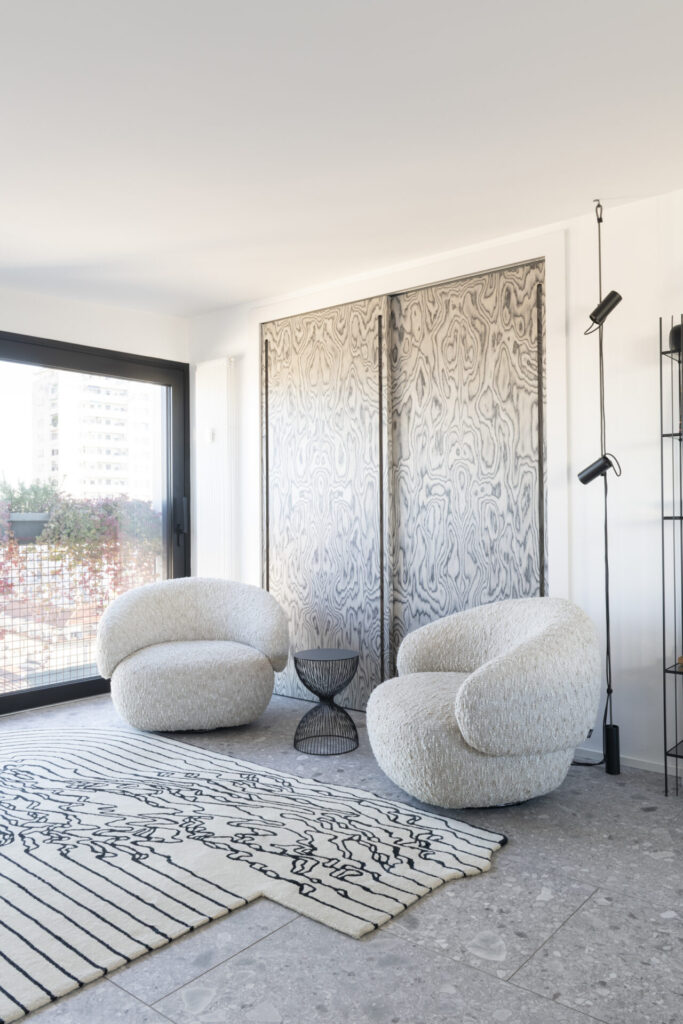
Upstairs, the former study becomes the dining room, centred around a Cesar Maxima 2.2 kitchen in natural oak and frost-coloured aluminium, with a porcelain stoneware worktop. Mobile panels conceal the laundry area, while the relaxation space introduces the irregular forms of The Floor Is Lava by PLACéE for Carpet Edition.
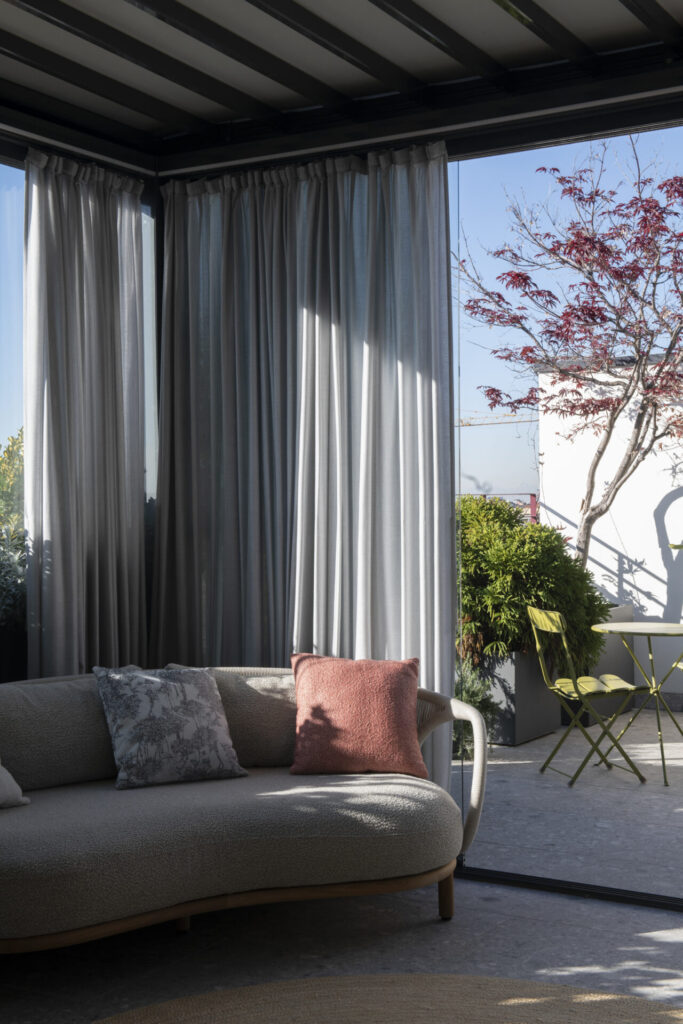
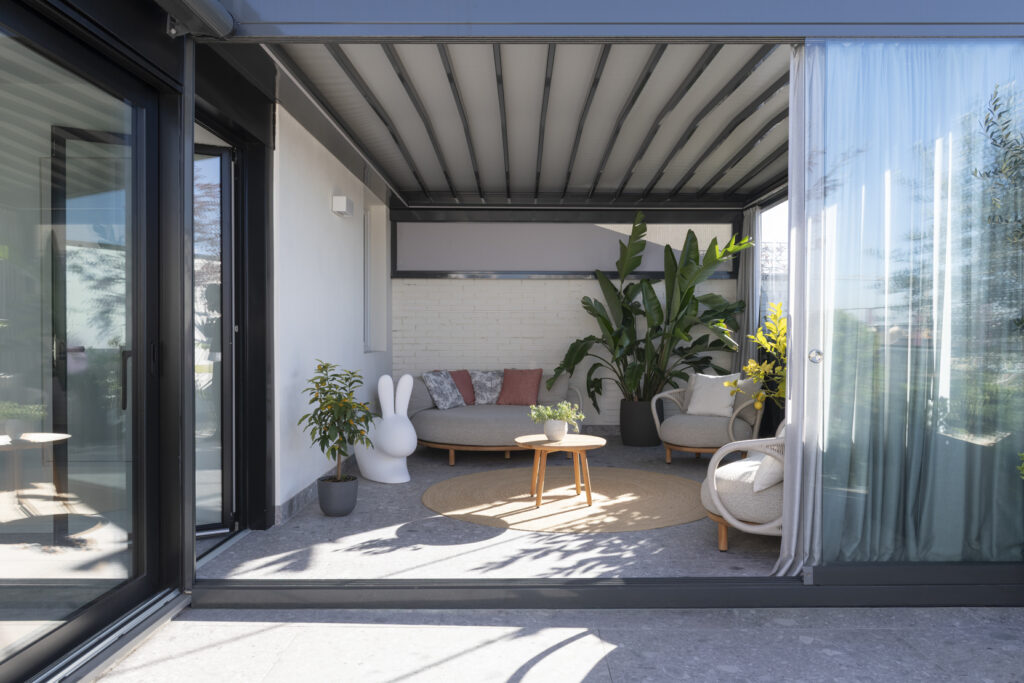
The redesigned outdoor pergola extends the living area throughout the seasons. Movable glazed walls shift the relationship between interior and terrace, while Caesar tiles continue from the kitchen and entrance level onto the outdoor space.
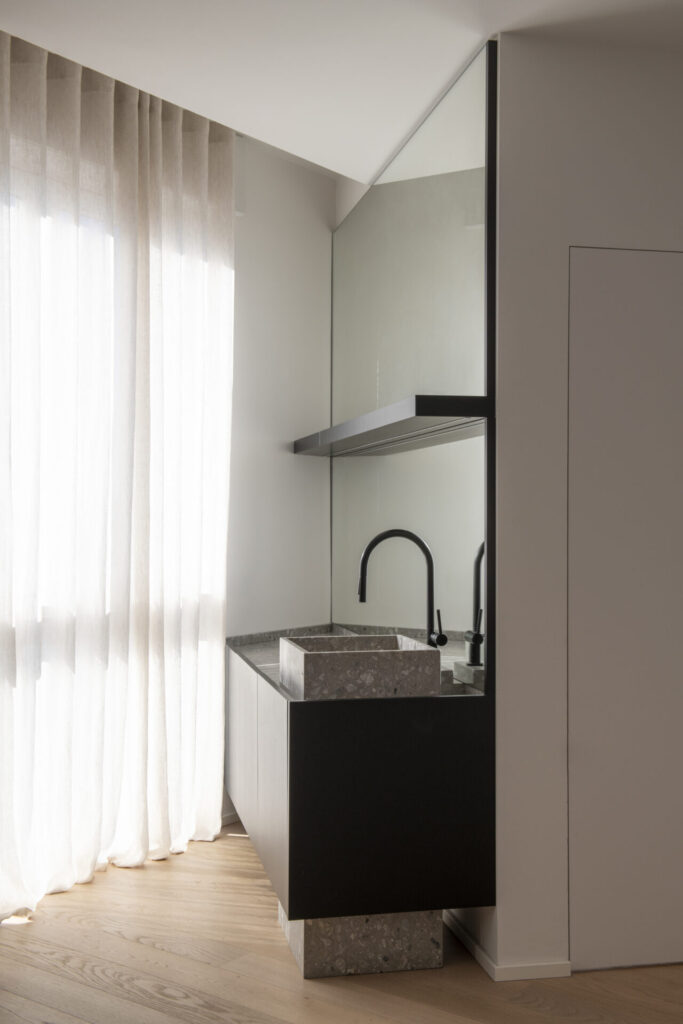
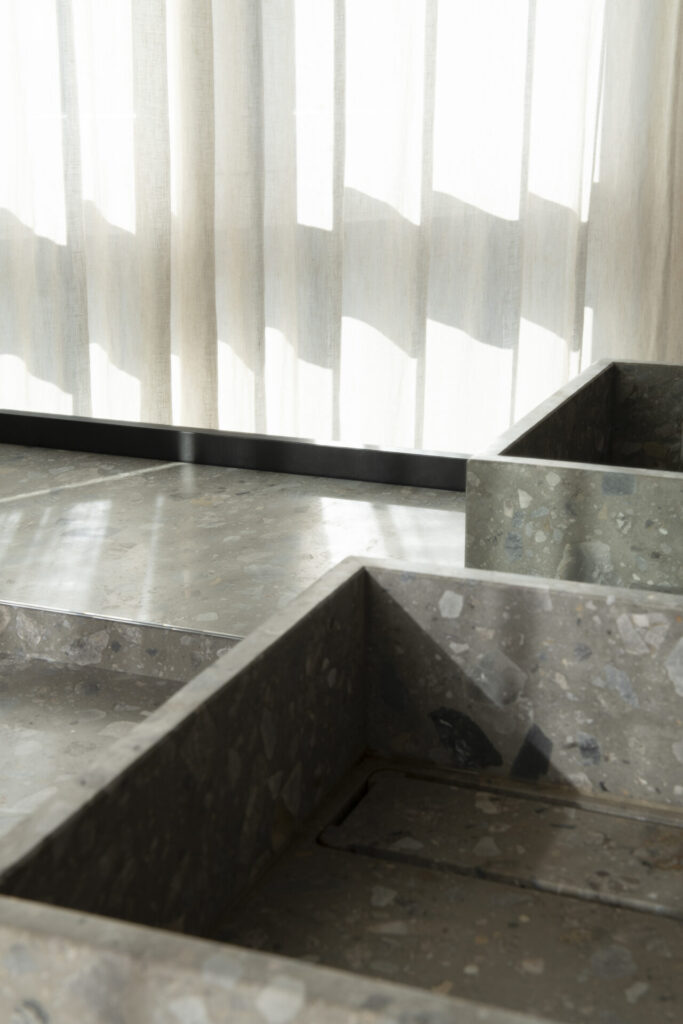
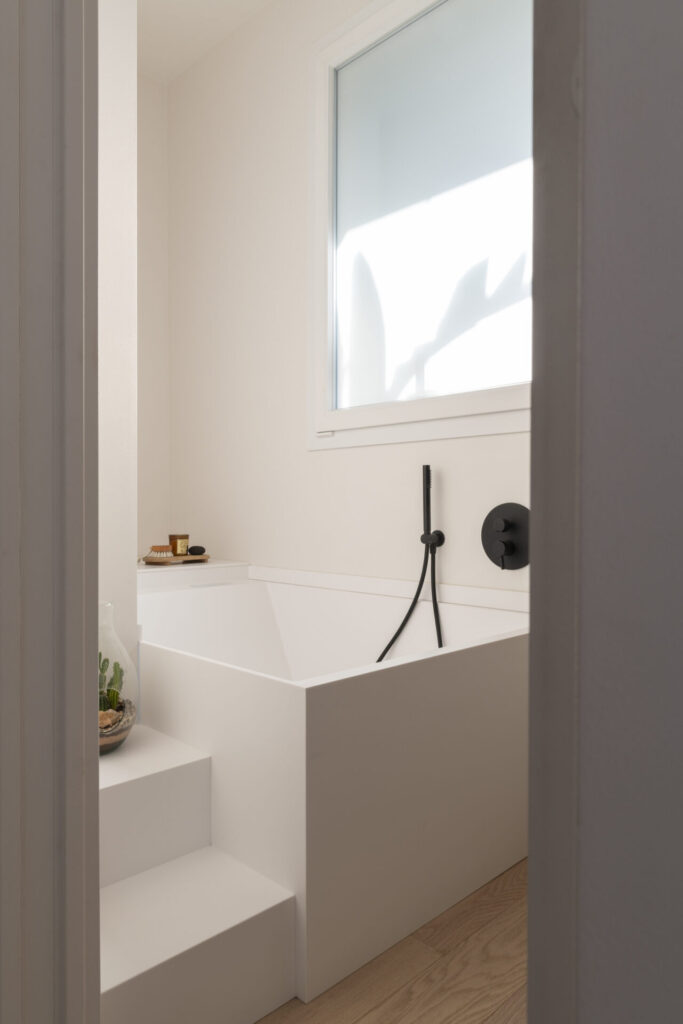
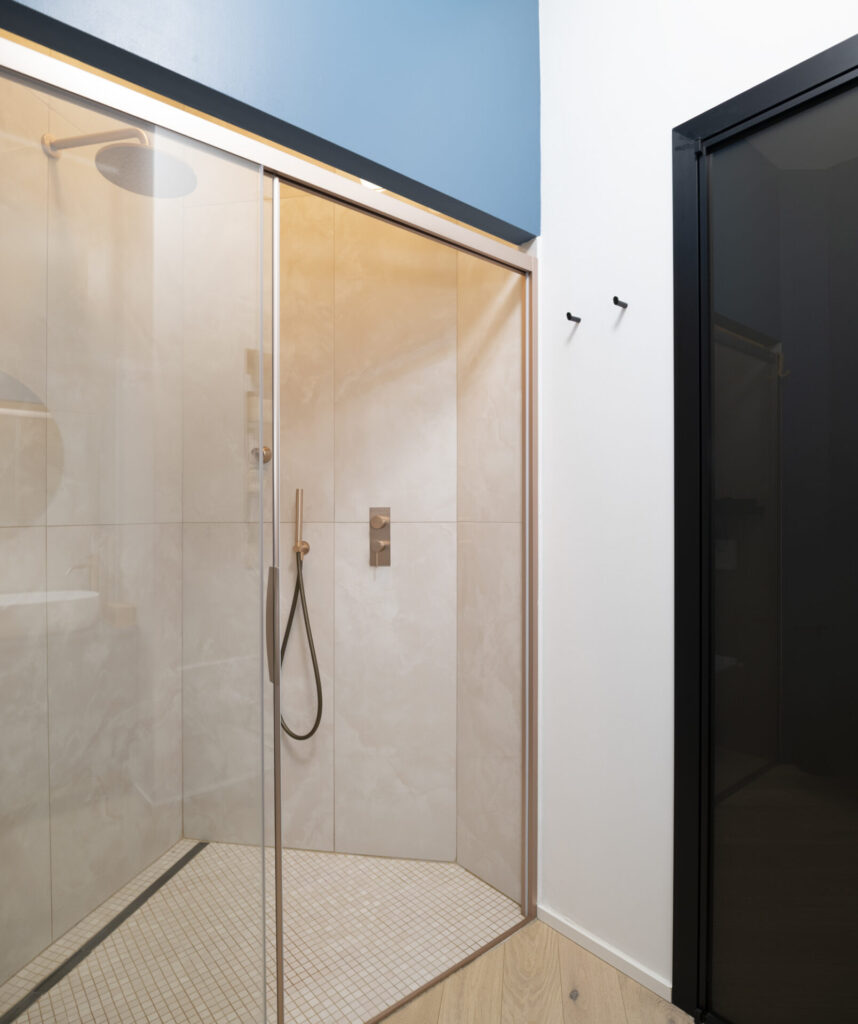
The bathroom completes the upper floor with a custom Corian bathtub and a material palette built around Ceppo di Gré, oak, white surfaces and black details. Across both levels, the project uses furniture and finishes as architectural elements, creating a home that responds to family life through a precise and highly customised spatial design.
_____
Brands: Cesar; Caccaro, Frag, Carpet Edition