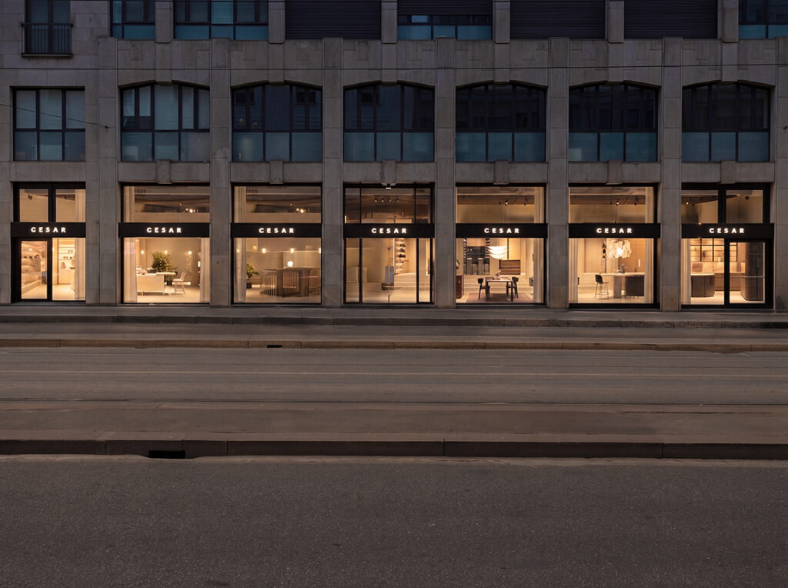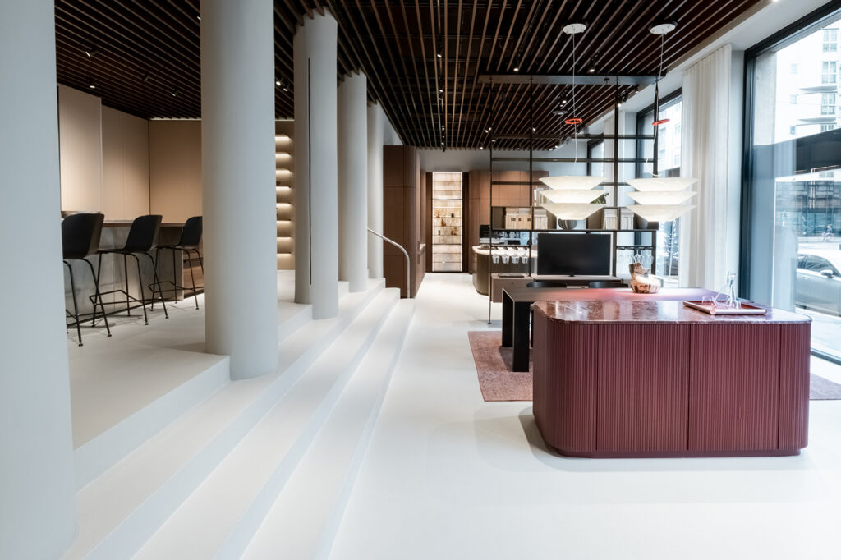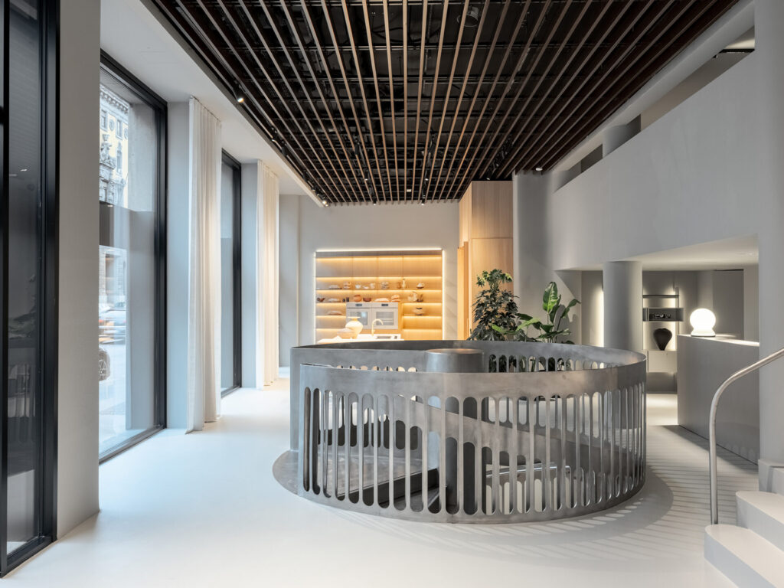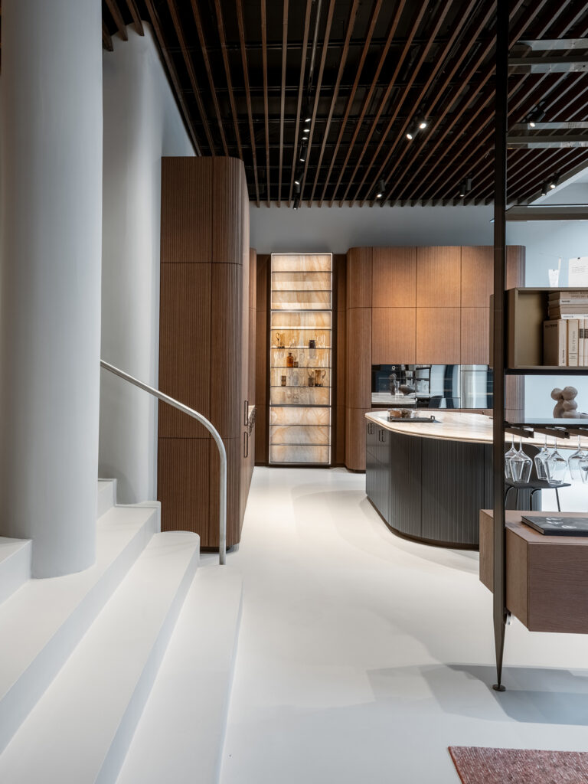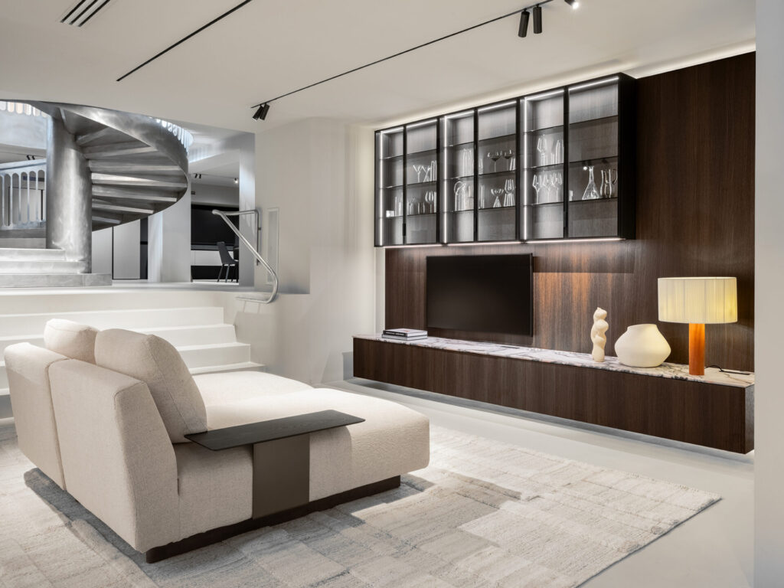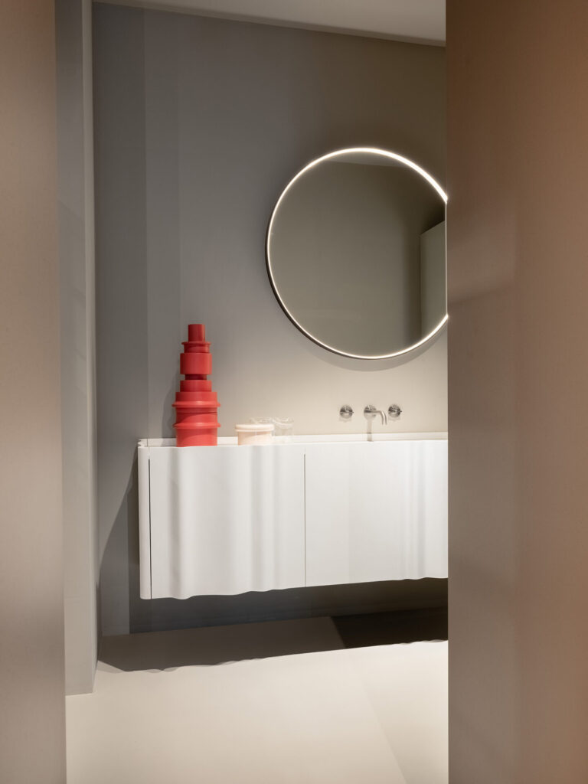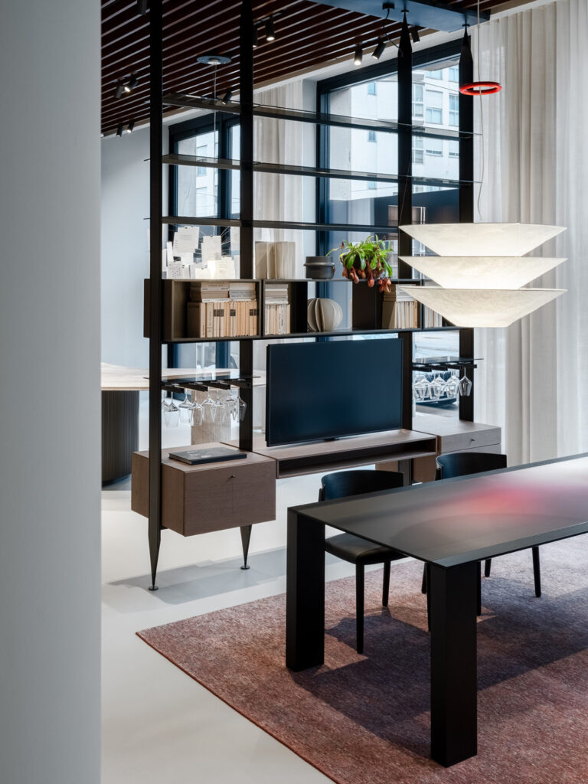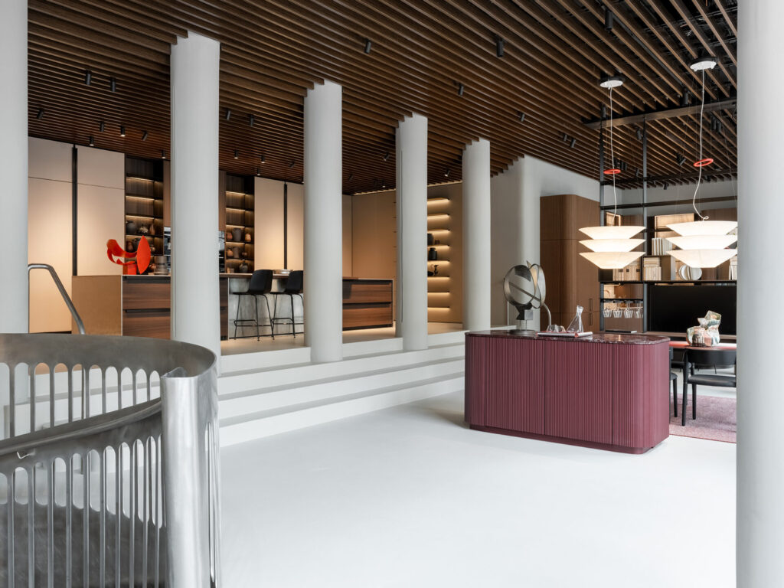
For Milan Design Week 2026, CESAR renews its Milan flagship in Via Larga, extending the language of the kitchen into a broader interpretation of domestic space. Across three levels and approximately 500 square metres, the project brings together living, dining, pantry and bathroom elements within an open and fluid sequence.
At the entrance, Tangram introduces new geometries, the Groove pattern and the Palmier edge, while The 50s, Solido and Unit extend the composition towards the living area. On the raised level, Maxima 2.2 becomes a central element of the project, combining Eucalyptus, vintage stainless steel and the new Contour handle designed by García Cumini. Integrated passage doors connect the kitchen to the pantry and the Ondula bathroom, making the boundaries between different domestic functions less defined.
A helical metal staircase leads to the lower floor and its evolving material library, where N_Elle presents a monolithic Notre Dame marble island alongside another Maxima 2.2 composition in mirrored acid-etched glass. Boiserie systems, Dressup storage and suspended elements complete the sequence.
The new flagship presents the kitchen as part of a wider spatial system. The project reflects CESAR’s move beyond closed collections towards compositions that adapt to different forms of living, extending a language of materials, surfaces and volumes across the domestic interior.