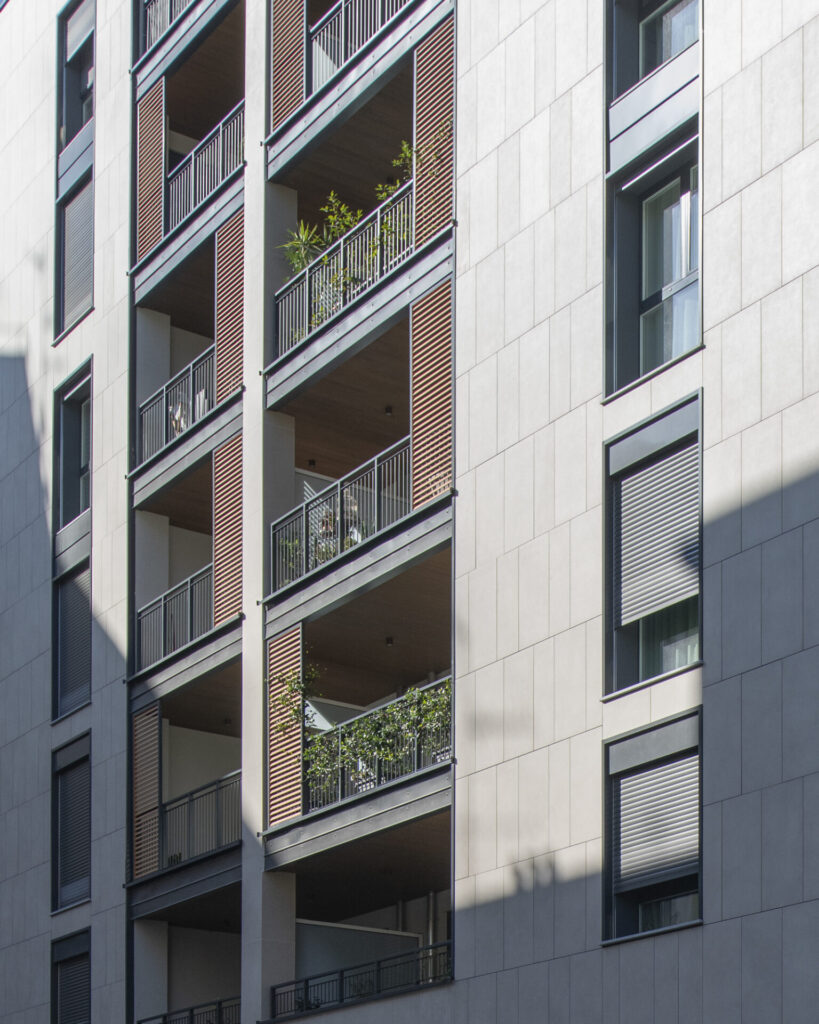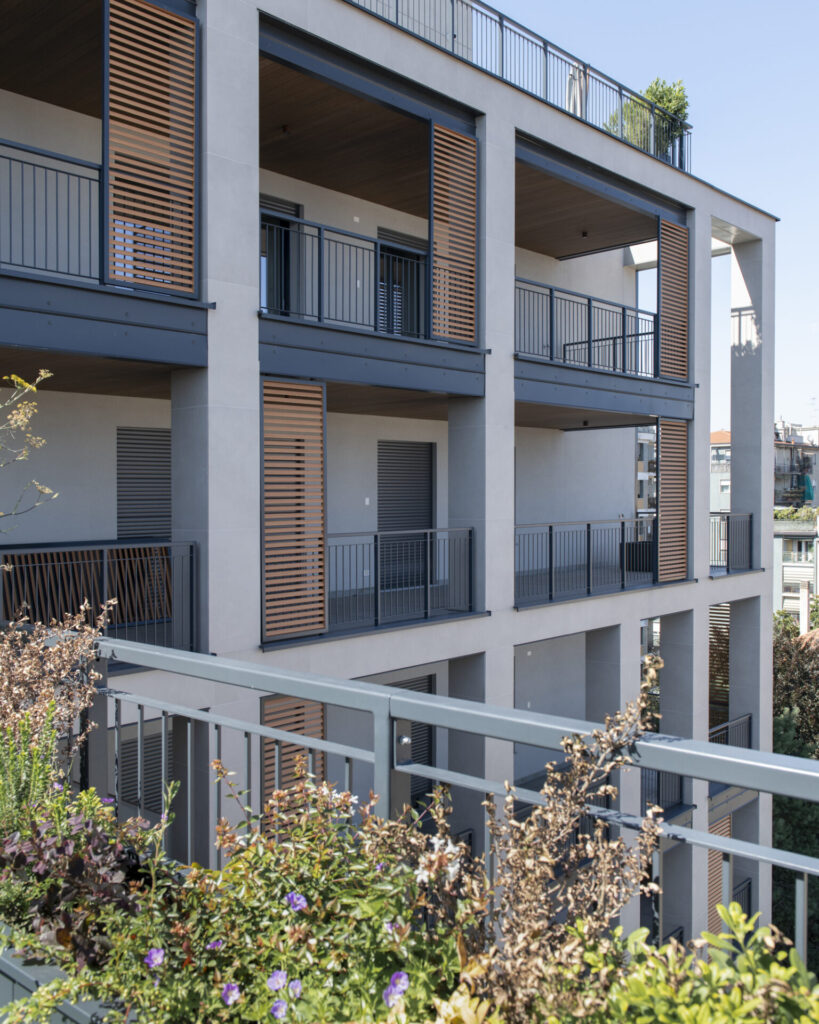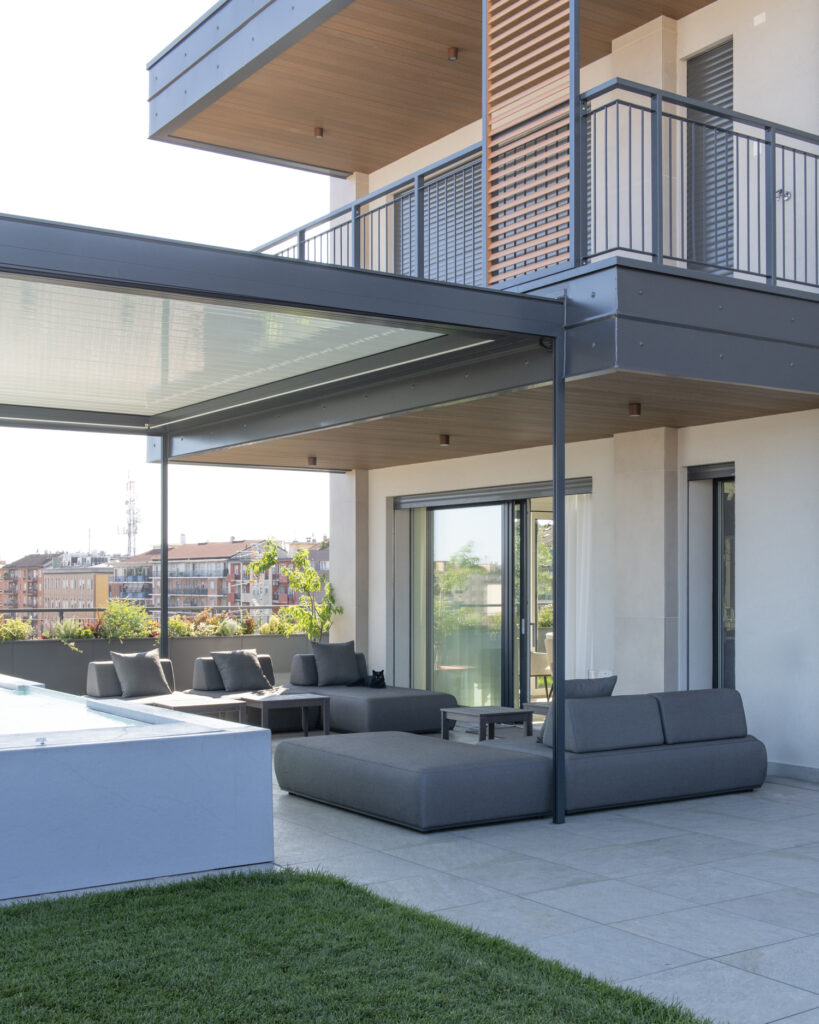
In Milan’s expanding high-end residential market, Heliora on Via Valcava is a significant case study in integrating real estate development, interior architecture, and bespoke contract supply. Developed by FILCasa Agency, the residential complex has been interpreted by Mo.1950 through the interior design of 47 apartments, combining the operational requirements of a large-scale residential development with a high degree of customisation for individual clients.
The project reflects a B2B2C approach in which interior design is not treated as a service separate from the real estate transaction, but as an integral component of the residential proposition. Mo.1950 operates as an intermediary between the developer, the design process, and the end client, overseeing furniture selection, customisation, supply, and installation.
This integration between real estate and design is central to the Heliora project. It allows a substantial number of residences to be managed through a coordinated interior design framework while retaining the flexibility to develop individual apartments to meet the specific requirements of their owners.
From Residential Development to Bespoke Interiors
The 47 residences were developed through a coordinated interior design system based on the relationship between the architectural layout, materials, furniture and bespoke elements. Within the development, selected units were subsequently subject to a higher degree of customisation to meet the requirements and preferences of individual buyers.
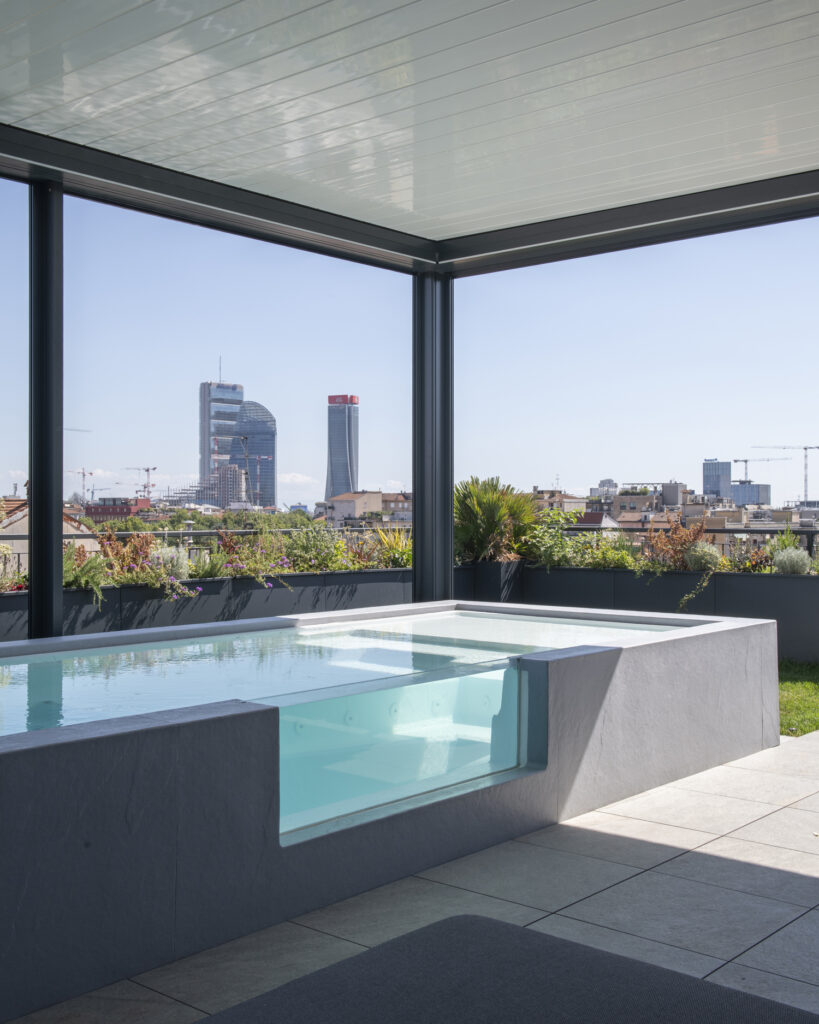
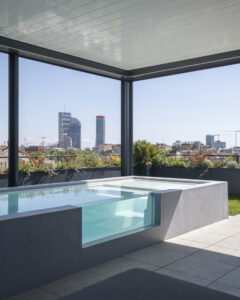
The most representative example is the panoramic penthouse with a private rooftop swimming pool, where Mo.1950 worked alongside the client and FILCasa to develop a more articulated interior scheme and establish continuity between the different areas of the residence.
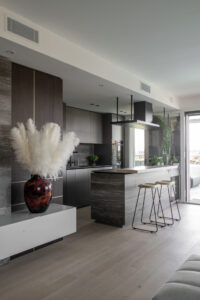
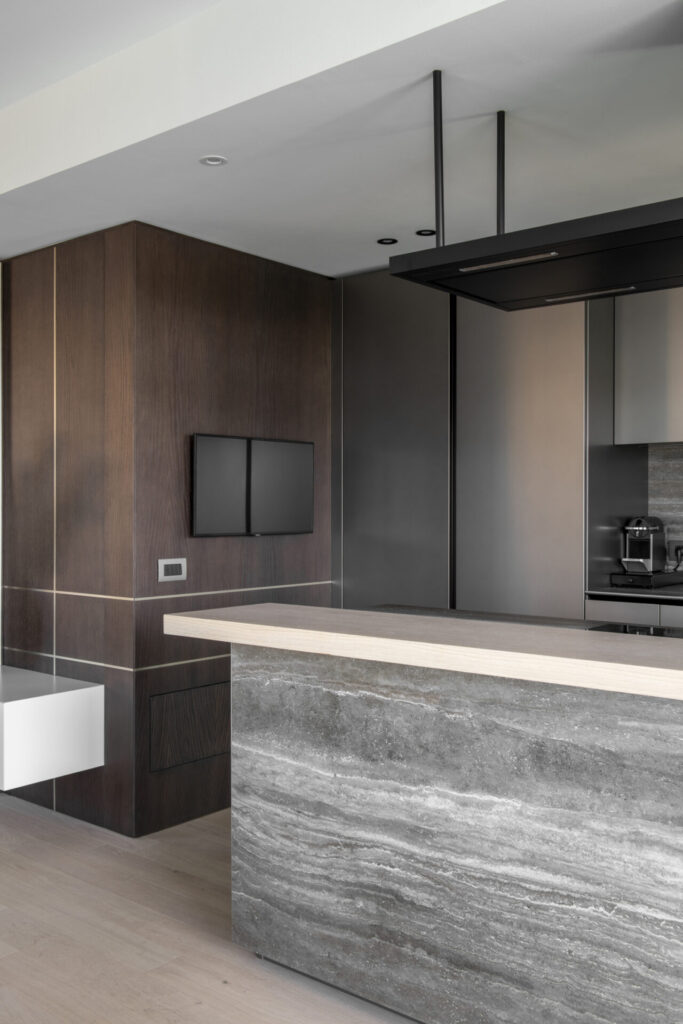
A bespoke boiserie was conceived as an architectural element rather than simply as a storage solution. Its integrated compartments organise the wall surface while creating visual continuity between adjacent spaces, reducing the presence of individual functional elements and establishing a continuous architectural plane.
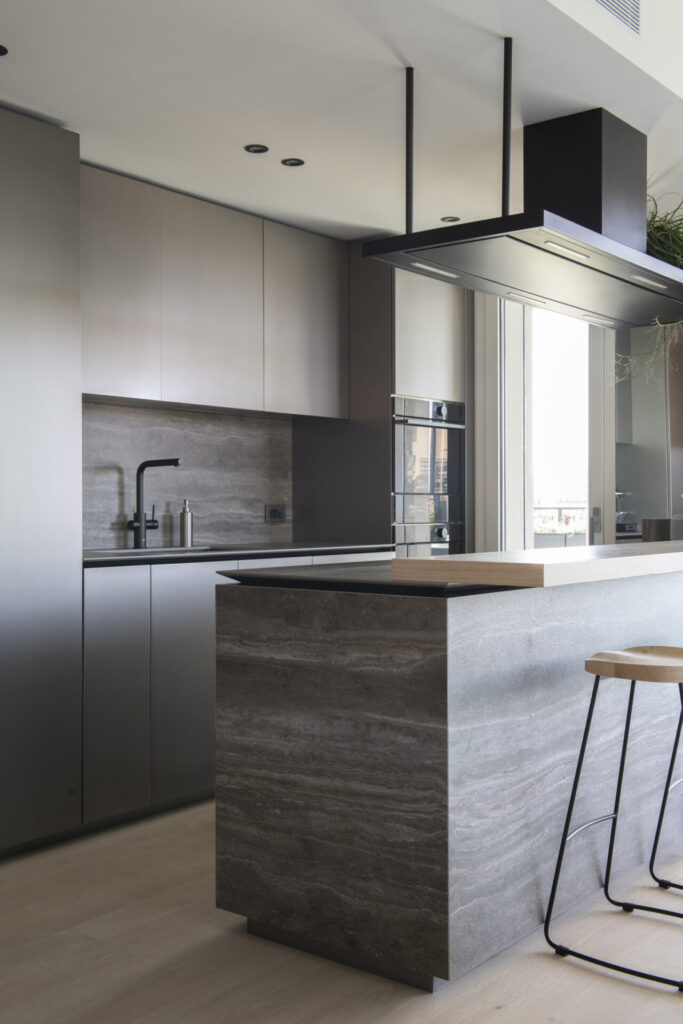
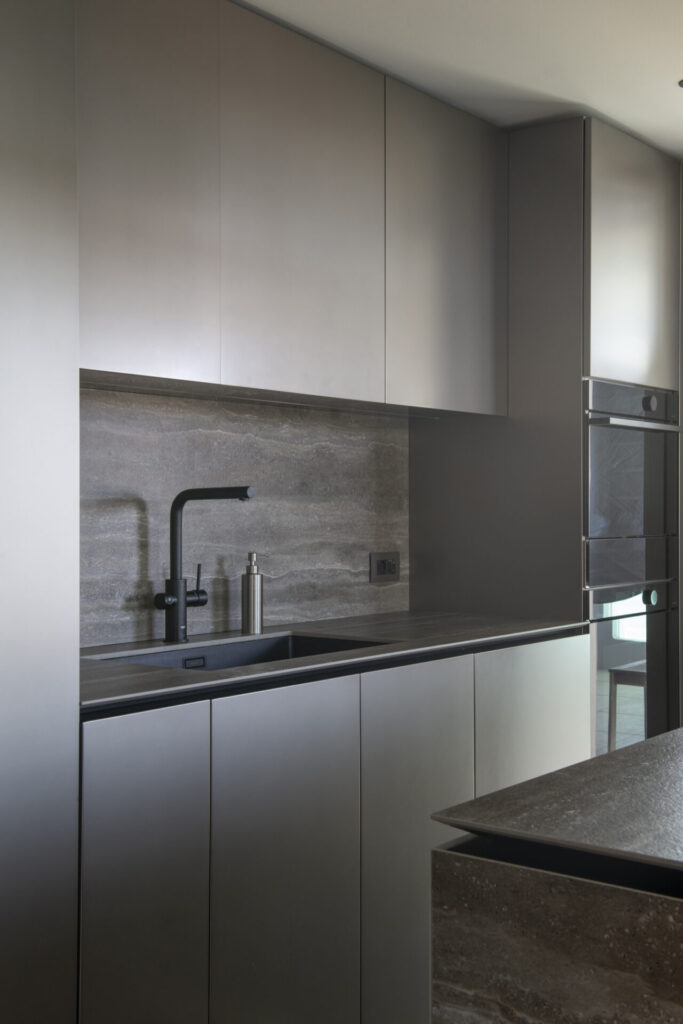
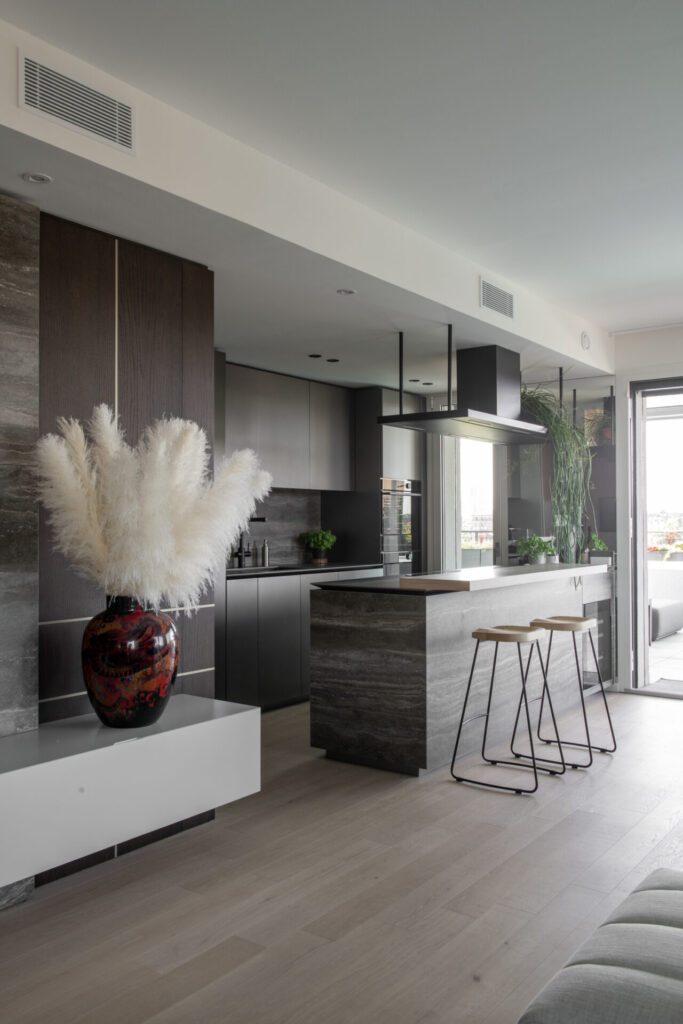
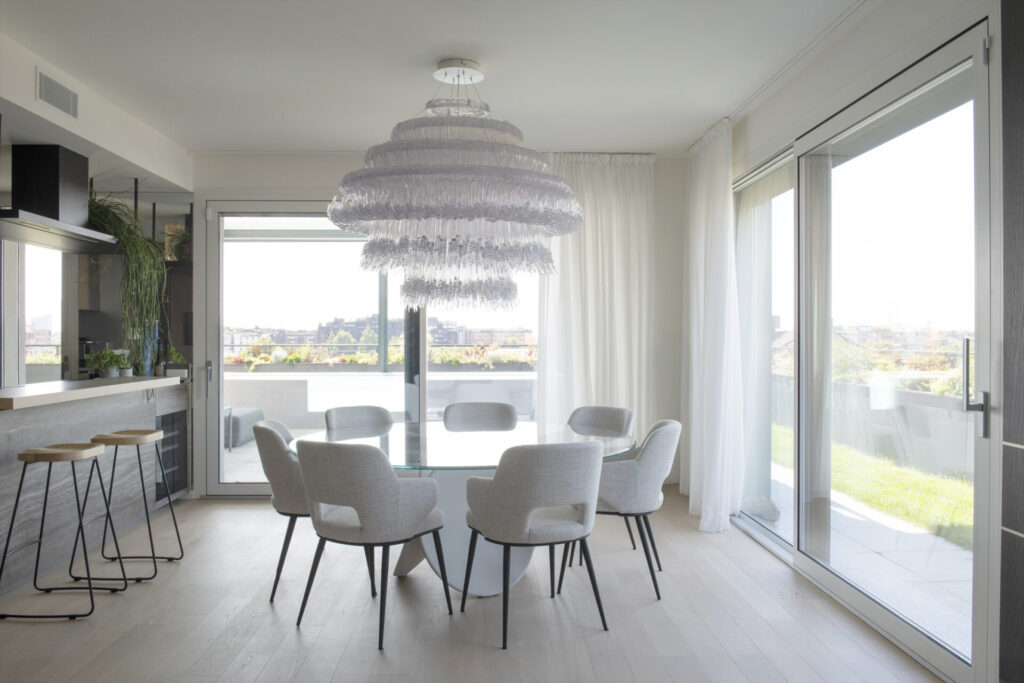
The same approach informs the kitchen, specified from Cesar Kitchens’ N_Elle collection. Nickel-effect lacquered surfaces alternate with stained oak elements, including the snack counter, selected to complement the parquet chosen by the client.
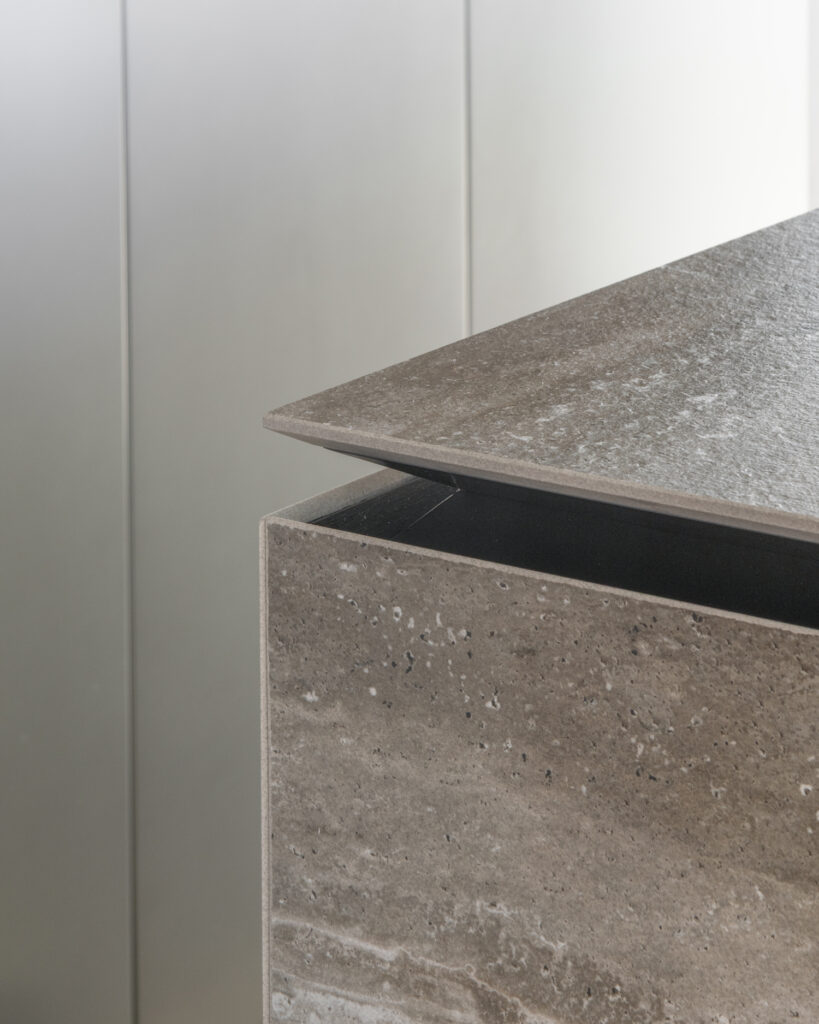
The worktop and splashback are finished in Inalco Geo Gris Abujardado porcelain stoneware, fabricated with 45-degree mitred edges and reduced thickness. The detailing allows the material junctions to be visually controlled while reducing the perceived weight of the kitchen volume.
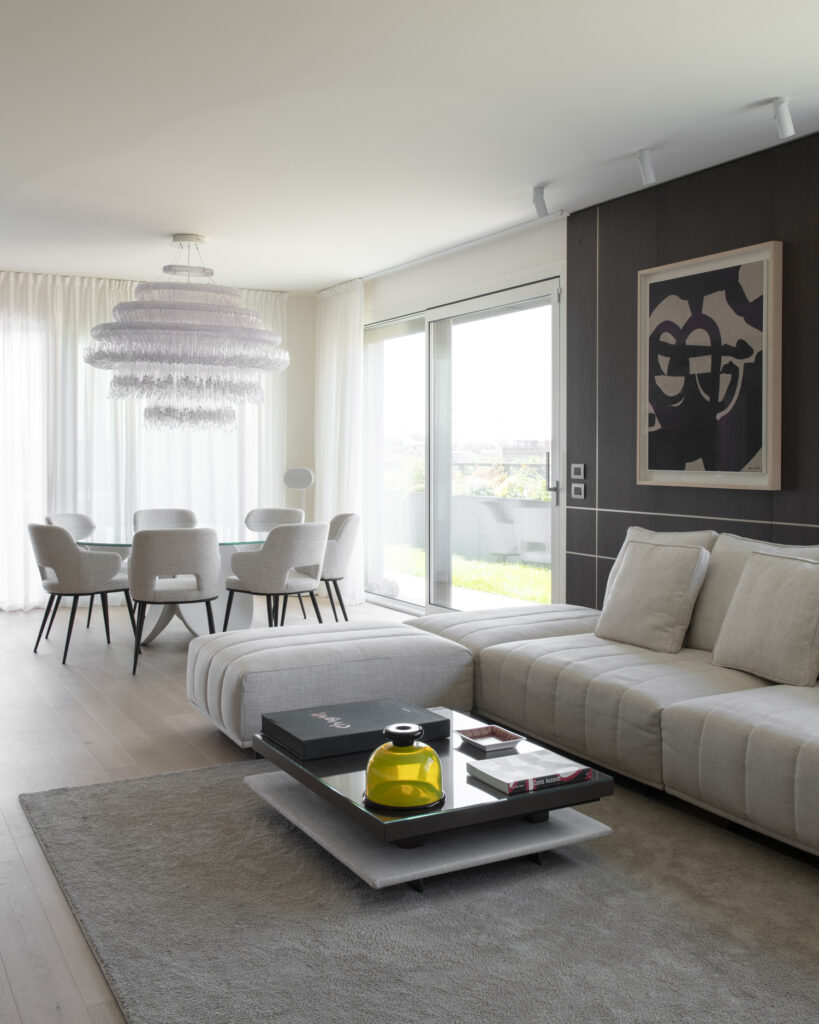
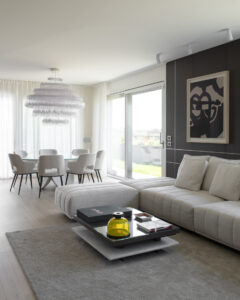
The same stoneware is repeated on the TV wall and integrated into the surrounding boiserie, establishing a consistent material language across the living area.
Integrated Furniture and Flexible Systems
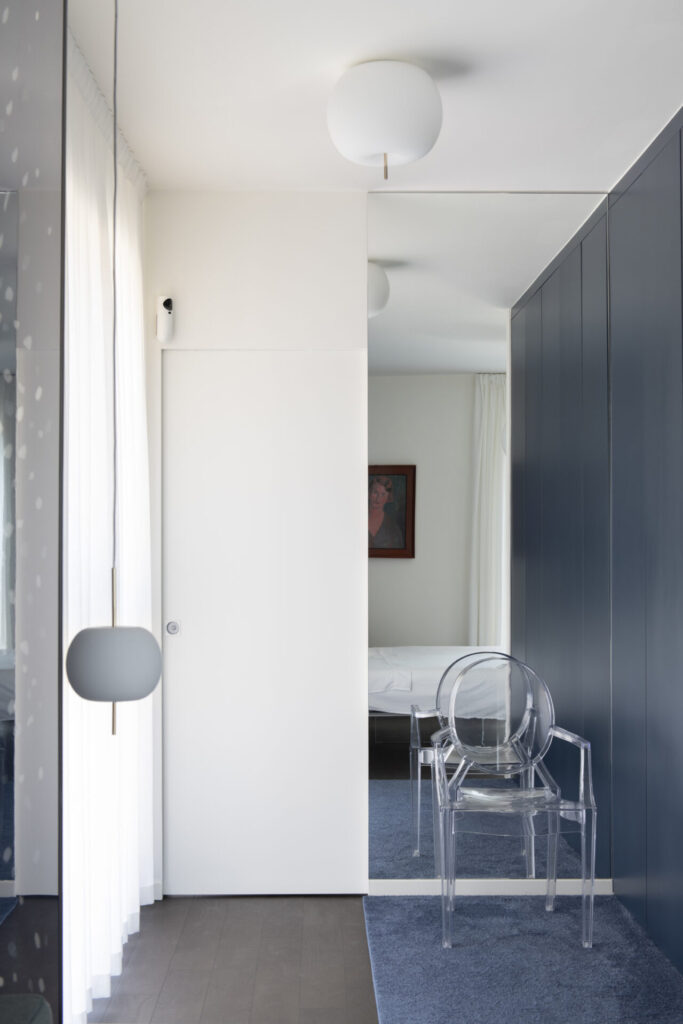
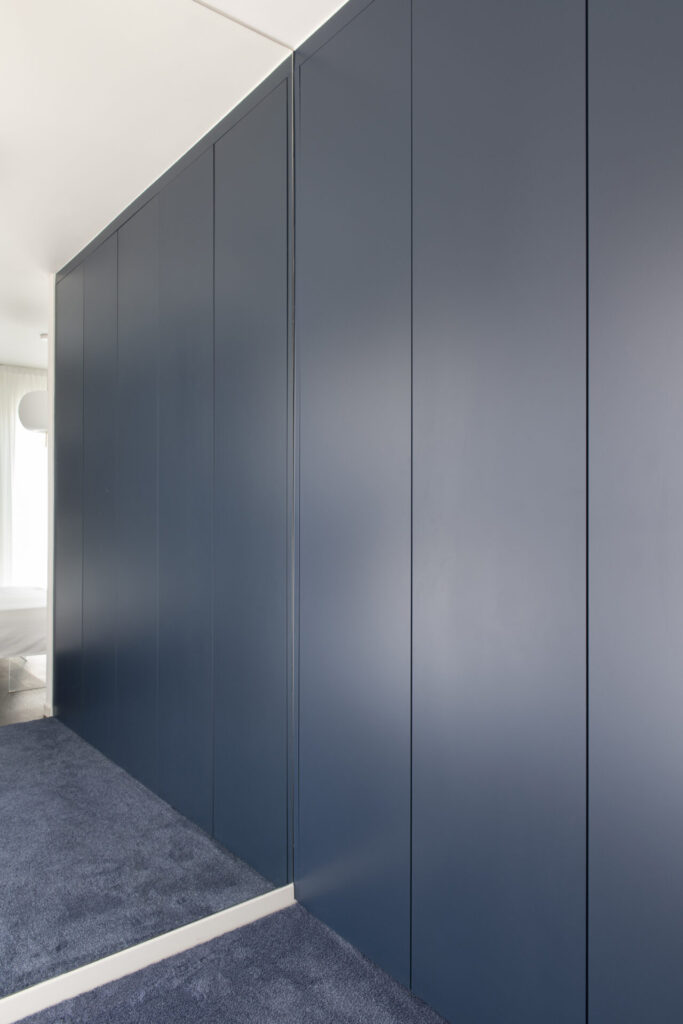
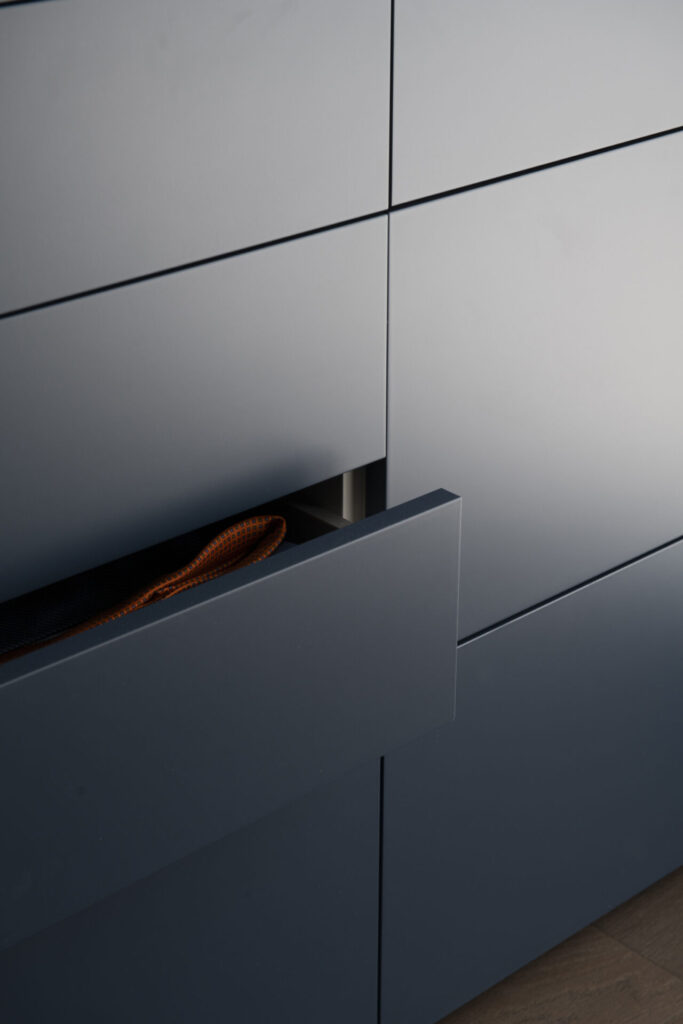
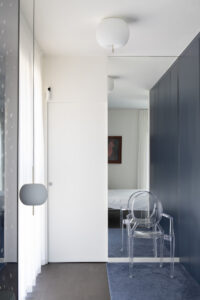
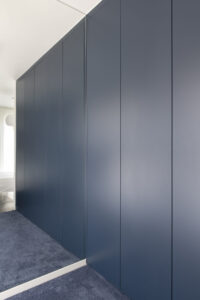
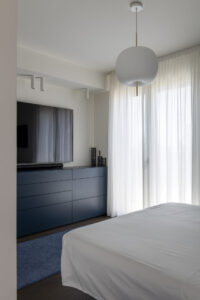
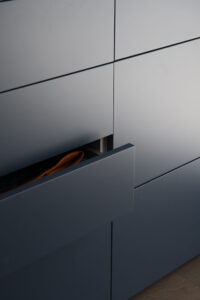
In the bedroom area, the project continues through furniture systems conceived as an extension of the interior architecture. For the main bedroom, Mo.1950 selected Caccaro’s Freedhome system, turning the wall into a flexible, functional storage surface.
The matt indigo lacquer finish extends across the wardrobe, chest of drawers and wall-mounted storage elements, creating visual continuity and allowing the different components to be read as a single architectural system rather than as independent pieces of furniture.
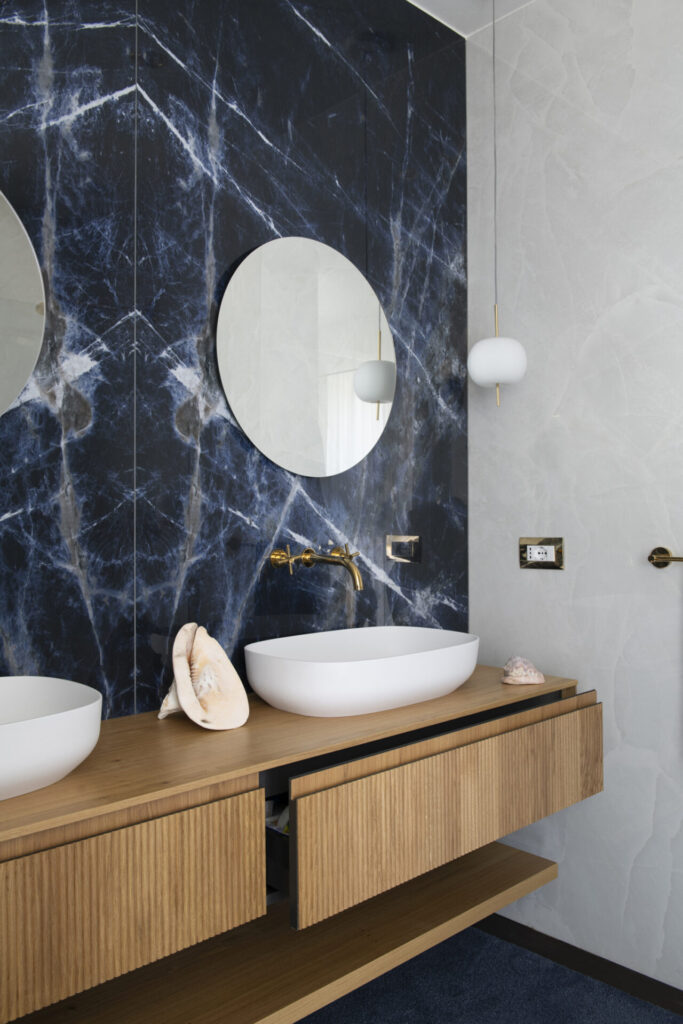
The main bathroom follows the same principle of coordinated specification. The scheme includes Rexa’s Moode wall-mounted vanity in fluted oak, a Filolucido backlit mirror, and Conca basins, selected for their relationship to the space’s proportions, finishes, and functional requirements.
Bespoke Design as a Tool for Spatial Continuity
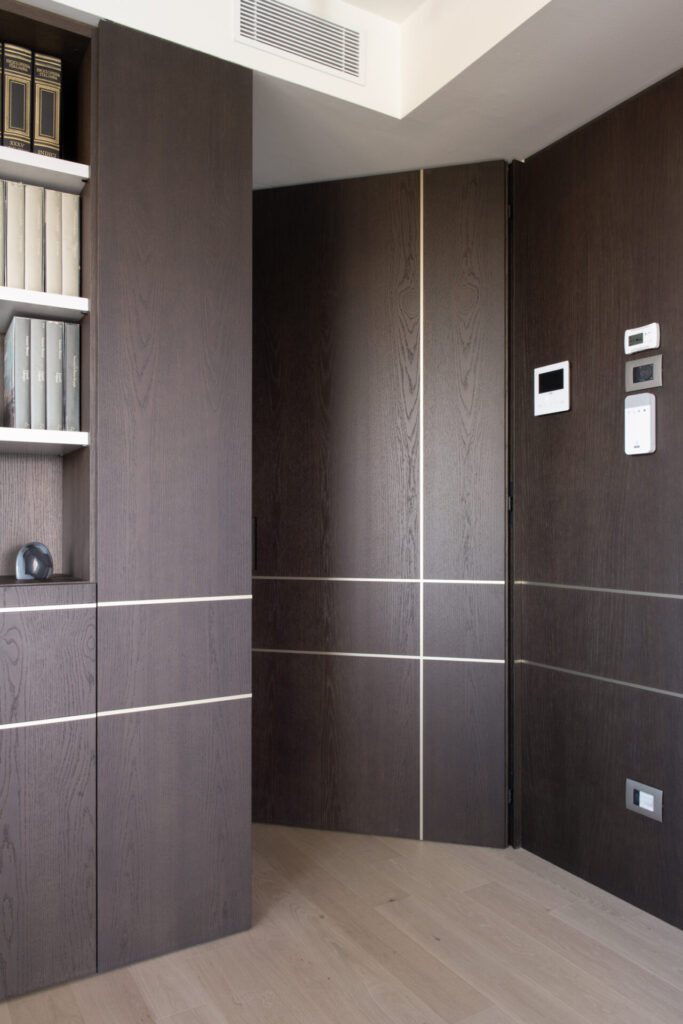
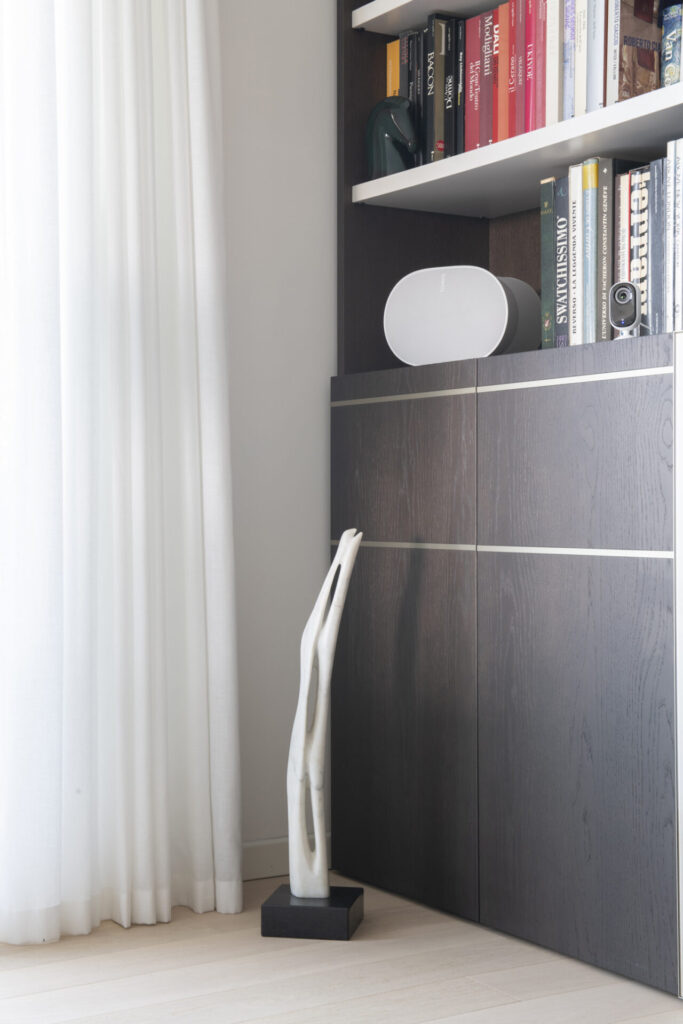
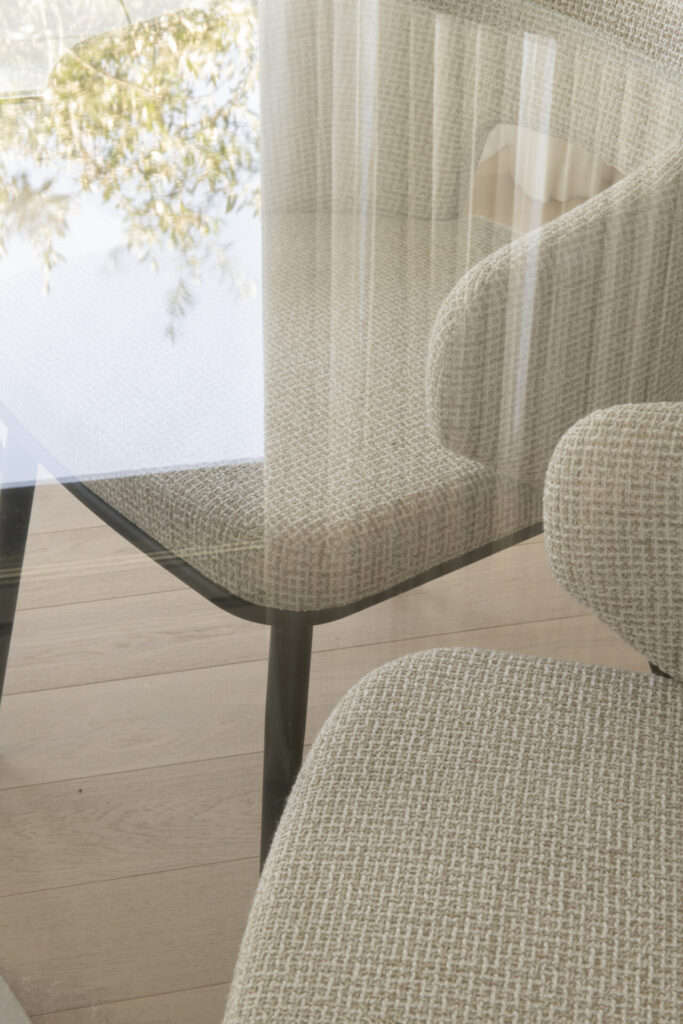
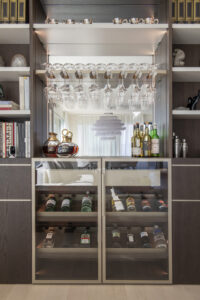
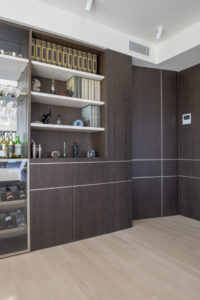
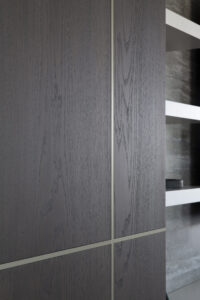
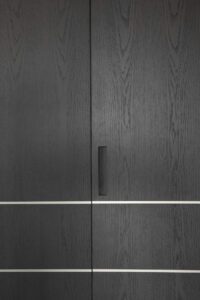
A further level of customisation is introduced through integrated storage and furniture elements. In the dining area, Olivieri’s Dress Code wall-mounted storage boiserie combines aged moka oak with champagne-metallic inserts.
The system incorporates a concealed door, suspended compartments and a transparent glass sideboard with an integrated metal frame and handle. Recessed LED lighting and removable magnetic panels complete the configuration, allowing the system to operate simultaneously as storage, architectural cladding and a lighting feature.
This approach reflects a recurring principle throughout the penthouse: functional requirements are integrated into the interior architecture.
The furniture system absorbs storage, doors, lighting, and technical functions, while the selection of furniture and accessories contributes to the residence’s overall identity.
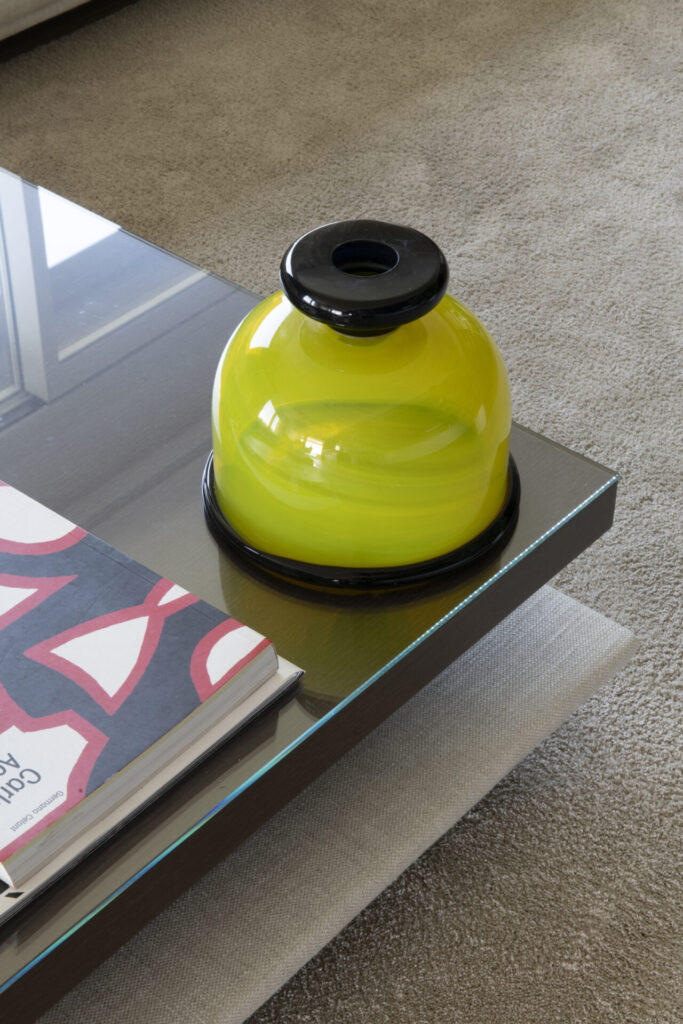
Artworks from the client’s private collection add another layer of individuality, bringing a personal dimension to an interior defined by a precise material and spatial framework.
A B2B2C Model for High-End Residential Real Estate
Heliora demonstrates how the role of contract design is evolving within the high-end residential sector. Rather than being limited to managing quantities, procurement, and delivery schedules, the contract can operate as a design infrastructure connecting the developer, architect, showroom, manufacturers, and end client.
For Mo.1950, this means managing the entire supply chain: from preliminary consultancy and interior specification to furniture procurement, supplier coordination, logistics and on-site installation.
This model’s value lies in its ability to combine the operational structure required by real estate development with the level of detail associated with bespoke interior design.
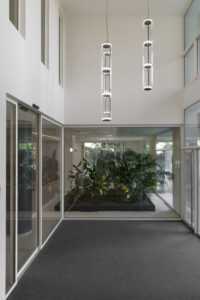
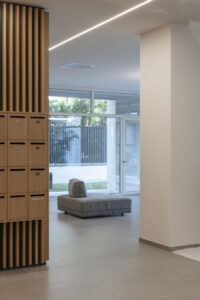
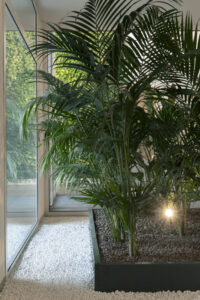
The collaboration between Mo.1950 and FILCasa Agency follows this direction, integrating interior design into the broader residential development process and positioning furniture, materials, customisation and installation as fundamental components of the property proposition.
Heliora therefore provides a clear example of how real estate development and high-end interior design can operate within a single integrated supply chain, combining the efficiency required by contemporary residential development with the specificity and design quality expected by today’s high-end private clients.
CREDITS
Development & Sales: FILCasa Agency — Heliora Milano
Interior Design: Mo.1950, Arch. Daniela Mazzoleri
Brands: Olivieri, Caccaro, Cesar Kitchens, Calligaris, Lago, Rexa
Photography: Jessica Soffiati